
AutoCAD Layer Standards Setup: A 2026 Guide for Architects


AutoCAD layer standards setup is the process of creating and enforcing a consistent framework for naming, property assignment, and management of layers in technical drawings. The two most recognized frameworks are the AIA/NCS (American Institute of Architects National CAD Standard) and ISO 13567, and choosing between them shapes every template, workflow, and collaboration protocol your firm uses. A well-executed layer standards guide eliminates the guesswork that causes drawing errors, consultant conflicts, and wasted hours on cleanup. Architects who build this foundation early produce cleaner documents, hand off files with confidence, and spend less time firefighting layer chaos mid-project.
What are the key components of an AutoCAD layer standards setup?
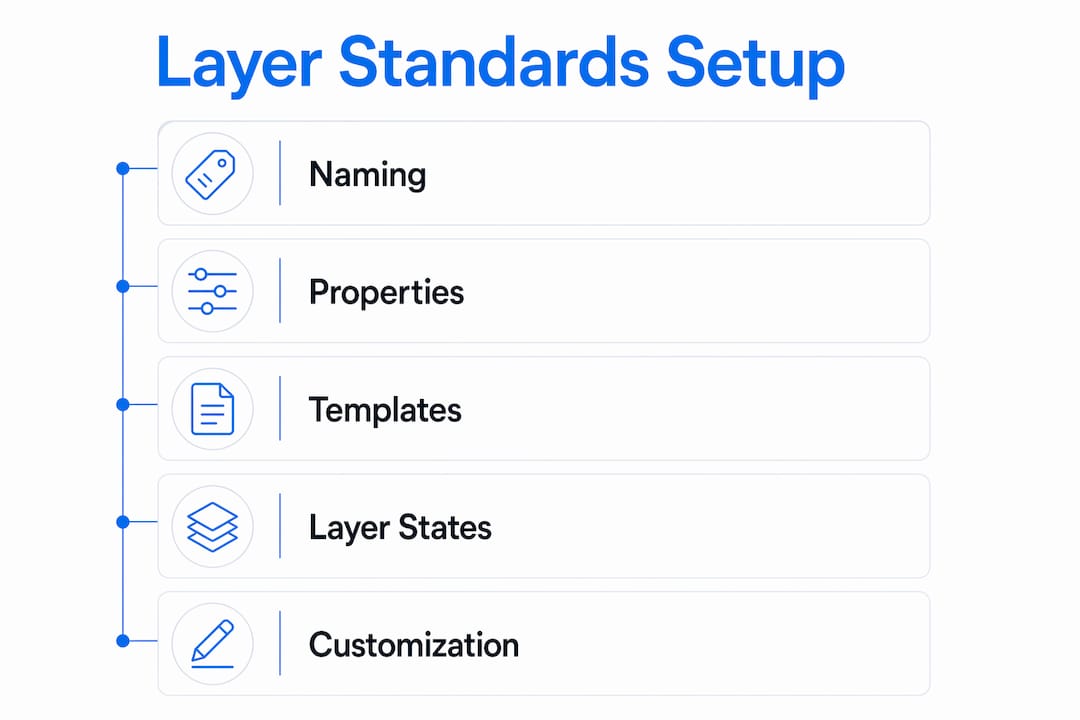
Layer standards are built from four core elements: naming conventions, property assignments, master templates, and Layer States. Each element depends on the others. A naming convention without a template is just a document no one follows. A template without Layer States forces manual toggling every time a view changes.
Layer naming conventions
The AIA/NCS format structures layer names as discipline code, major group, minor group, and status. An example: A-WALL-FULL-N identifies an architectural wall, full height, new construction. ISO 13567 uses a similar hierarchical approach but is more common in European practice. Both systems produce names that are self-explanatory to any trained professional reading the file, which is the entire point.
Pro Tip: Keep layer names under 31 characters. AutoCAD truncates longer names in some dialog boxes, which creates confusion during audits.
Property assignments by layer
Assigning properties by layer — color, linetype, lineweight, and plot style — is the most efficient way to maintain consistency across complex drawings. Setting objects to “ByLayer” means you change one layer property and every object on that layer updates instantly. Setting properties by object instead creates a maintenance problem that compounds with every revision.

Master template drawings
A master template (.dwt file) preloaded with your firm’s standard layers is the delivery mechanism for your standards. Every new project file starts from this template. The template carries your layer definitions, title block, text styles, dimension styles, and plot configurations. Without a template as the enforced starting point, individual drafters make individual decisions, and your standard dissolves within weeks.
Layer States for view management
Layer States save snapshots of visibility and property settings, enabling restoration of specific view configurations without manual toggling. A Layer State for “Floor Plan Presentation” might show walls, doors, windows, and annotations while hiding construction notes and reference geometry. Layer States can be exported and imported across drawings, which cuts setup time significantly for repetitive views like reflected ceiling plans.
How to choose and customize a base layer standard for your projects
The most effective approach to layer standardization is adopting a recognized base framework rather than building a custom system from scratch. Custom systems require full documentation, training from zero, and offer no interoperability with consultants who use AIA or ISO conventions.
Start by auditing your existing project files. Count how many unique layer names appear across your last five projects. Identify which layers carry geometry and which are orphaned or redundant. This audit tells you the gap between your current practice and your target standard.
AIA/NCS vs. ISO 13567: choosing the right base
Identify your primary market. AIA/NCS is the dominant standard in North American practice. ISO 13567 is preferred for international projects or firms working with European consultants.
Check your consultant base. If your structural and MEP consultants already use AIA/NCS, adopting it reduces translation work on every project.
Review discipline codes. AIA/NCS uses single-letter discipline codes (A for architecture, S for structural). ISO 13567 uses a different field structure. Pick the one that maps most naturally to your project types.
Document your decision. Write a one-page rationale that explains which standard you chose and why. This becomes part of your firm’s CAD manual.
Criterion | AIA/NCS | ISO 13567 |
Primary region | North America | International/Europe |
Discipline code format | Single letter (A, S, M) | Multi-field code |
Consultant compatibility | High in US practice | High in EU practice |
Customization flexibility | Moderate | Moderate |
Pro Tip: Add firm-specific layers using a reserved prefix (such as your firm’s initials) so custom layers are instantly distinguishable from standard ones during audits.
After selecting your base standard, add discipline-specific layers your projects require and remove layers that never appear in your work type. A residential firm rarely needs layers for curtain wall systems. A commercial firm working on high-rises needs them constantly. Trim the template to match your actual scope, then document every customization with a brief note explaining its purpose.
How to implement and enforce layer standards across your team
Implementation is where most firms fail. The standard exists in a document, but the template is never enforced, and drafters default to familiar habits. A structured rollout prevents this.
Create the master template. Build a .dwt file with all standard layers preloaded, properties set, and Layer States configured for your most common view types.
Set the template as the firm default. In AutoCAD’s Options dialog, set your .dwt as the default template for new drawings. Remove access to the generic AutoCAD default templates.
Brief your team. Run a one-hour session explaining the naming convention, the property assignment rules, and the Layer States available. Drafters who understand the logic follow it more consistently than those who just see a list of rules.
Process incoming consultant files immediately. Incoming consultant files often degrade standards. Establish a protocol to audit and clean every external file before it enters your project folder.
Use AutoCAD LAYTRANS for remapping. The Layer Translator (LAYTRANS command) maps foreign layer names to your firm’s standard. It processes an entire file in minutes rather than hours of manual renaming.
Schedule quarterly audits. Assign one team member to review active project files against the standard every quarter. Catch drift early before it becomes a cleanup project.
Manual layer renaming is tedious and error-prone. Automation through LISP routines or AI-assisted tools is the preferred approach for medium to large firms. AI-assisted tools can intelligently map ambiguous layer names better than simple find-and-replace operations, which is a meaningful advantage when consultant files arrive with inconsistent naming logic.
Pro Tip: Save your LAYTRANS mapping file (.dws) as part of your project setup kit. Reusing it on the next project with the same consultants saves the entire remapping session.
The architectural drawing setup process for a new project should take no more than 15 minutes when your template and LAYTRANS mapping files are ready. If it takes longer, your setup kit needs refinement.
What common challenges arise with layer standards and how to fix them
The most persistent challenge is a fundamental misunderstanding of what a layer actually is. AutoCAD layers are named lists of visual properties, not physical stacks or collections of objects. Treating them as containers leads to misuse, such as placing all geometry on one layer because “it’s all the same thing.”
Changing a layer’s name technically creates a new layer identifier in AutoCAD. This can break references to blocks and external references that were defined using the original name. Rename layers carefully, and always test in a copy of the file before committing the change to the live project.
Additional challenges architects face regularly:
Block definitions tied to Layer 0. Layer 0 has a special role in block creation: objects drawn on Layer 0 inside a block inherit the insertion layer’s properties. This is useful when intentional, but confusing when accidental. Draw block geometry on named layers unless you specifically need the inheritance behavior.
Consultant layers polluting the standard. When a structural engineer sends a file with 200 non-standard layers, integrating it without cleanup spreads those layers into your project. Strip or remap before integration, every time.
Frozen vs. locked layers. A frozen layer is completely excluded from regeneration and display. A locked layer remains visible but prevents editing. Architects often freeze layers they should lock, which hides geometry they still need as a reference during editing.
Legacy file incompatibilities. Older project files built before your standard was adopted require a full layer audit before reuse. Never copy geometry from a legacy file into a standard project without checking which layers it brings with it.
Avoiding common drafting mistakes around layers starts with education. Drafters who understand why the rules exist follow them more reliably than those who see them as arbitrary restrictions.
How to use AutoCAD layer management features to work faster
AutoCAD layer management is the set of tools that control layer visibility, organization, and behavior during active drawing sessions. Used well, these tools cut the time spent managing views and navigating complex drawings.
Layer Properties Manager allows real-time management of layer visibility, color, linetype, lineweight, and plot style within a single interface. Good naming conventions make this panel far easier to use because filters work on name patterns.
Key features to build into your daily workflow:
Layer Filters. Create filters based on name patterns (all layers starting with “A-” for architectural) to isolate relevant layers instantly in complex files. Filters reduce the visible layer list from hundreds to a manageable subset.
Layer States. Save a Layer State before switching from a working view to a presentation view. Restore it in one click rather than toggling 40 layers manually.
Layer Isolation (LAYISO). Isolate a single layer to focus editing without distraction. All other layers fade or lock, depending on your settings. Use LAYUNISO to restore the previous state.
Layer Freeze vs. Layer Lock. Freeze layers that contain geometry you never need to see during a specific task. Lock layers that contain reference geometry you need to see but must not accidentally edit.
Pro Tip: Assign keyboard shortcuts to LAYISO and LAYUNISO. These two commands, once accessible in one keystroke, change how quickly you can move between editing tasks on complex drawings.
Layer hygiene during a project means periodically purging unused layers with the PURGE command. Unused layers accumulate from copied geometry, inserted blocks, and consultant file remnants. A clean layer list is faster to navigate and easier to audit.
Key takeaways
A firm’s layer standard is only as strong as the template and enforcement protocol behind it. Without both, the standard exists only on paper.
Point | Details |
Choose a recognized base standard | AIA/NCS suits North American practice; ISO 13567 suits international projects. |
Build and enforce a master template | Set your .dwt as the firm default so every new file starts from the standard. |
Use LAYTRANS for consultant files | Map incoming foreign layers to your standard before integrating any external drawing. |
Understand layers as property lists | Layers define visual properties, not object containers; misunderstanding this causes persistent errors. |
Automate where possible | LISP routines and AI-assisted mapping tools reduce manual cleanup and maintain standard integrity. |
Why I think most firms underestimate the template step
The conversation around layer standards almost always focuses on naming conventions. Which standard to use, how to format the codes, what discipline prefixes to apply. That debate matters, but it is not where firms lose the most time.
The template is where the standard lives or dies. I have seen firms with beautifully documented AIA/NCS conventions where every drafter still starts new files from scratch because no one enforced the template as the default. Within three months, the project folder contains eight different layer structures across eight different files.
The second thing I have learned is that consultant file cleanup cannot be optional. The moment you integrate an unprocessed external file, you have imported someone else’s standards problem into your project. LAYTRANS solves this in minutes, but only if the protocol requires it every time, not just when someone remembers.
Automation is not a luxury for large firms. Any firm managing more than two active projects with external consultants benefits from LISP routines or AI-assisted layer mapping. The manual alternative does not scale, and the errors it introduces compound through every revision cycle.
The firms that get this right share one habit: they treat their CAD template as a living document. They review it after every project, update it when they find gaps, and train new team members on it during onboarding. That discipline, more than any specific naming convention, is what separates consistent documentation from chronic layer chaos.
— Steve
Build your AutoCAD skills with S15studio
Knowing the rules of layer standards is one thing. Applying them under project pressure, across a team, with consultant files arriving daily, is a different skill entirely.

S15studio’s AutoCAD mastery course covers layer standards setup, template creation, LAYTRANS workflows, and the full range of AutoCAD tools architects use in professional practice. The training is project-based, taught by Autodesk Certified Trainer Steve Fagan, and built specifically for architects and design professionals who need real-world skills, not software tours. If you want to move from knowing the standard to owning it, S15studio is where that work happens.
FAQ
What is AutoCAD layer management?
AutoCAD layer management is the practice of organizing, naming, and controlling the visual properties of layers within a drawing to maintain consistency and clarity across a project.
What is an AutoCAD frozen layer?
A frozen layer is completely excluded from display and regeneration in AutoCAD. Unlike a locked layer, frozen layers are invisible and do not participate in any drawing operations until thawed.
What is an AutoCAD locked layer explained simply?
A locked layer remains visible in the drawing but prevents any editing of objects on that layer. Architects use locked layers to display reference geometry without risking accidental changes.
What is the AutoCAD Layer Translator?
The AutoCAD Layer Translator (LAYTRANS command) maps layer names from an incoming drawing to your firm’s standard layer names. It processes entire files automatically, replacing manual renaming.
Which layer naming convention is best for architects?
AIA/NCS is the standard for North American architectural practice. It uses a hierarchical code structure that identifies discipline, major group, minor group, and construction status in a single layer name.
Recommended
Comments