
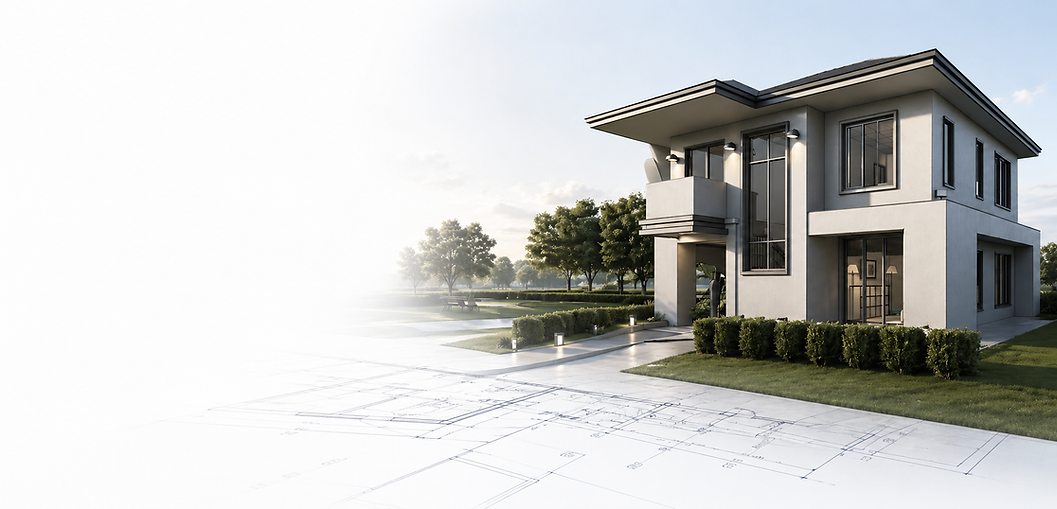
Master Revit through
complete real-world
Projects
Learn Autodesk Revit step by step by modeling, documenting,
and presenting a complete two-storey residential project.
From fundamentals to professional workflows and construction
documentation. Everything you need to go from beginner
to a confident Revit user.

AUTODESK REVIT | BEGINNER TO ADVANCED


23+ hours
57+ lessons
Structured, practical
and easy to follow
On-demand video content

Lifetime access

Certificate included

No prior experience required
Learn at your pace,
anytime, anywhere
Share your new
skills with confidence
Perfect for beginners
starting form scratch

11 Projects
1 Main project & 10 practice projects


Course Curriculum
From Beginner to Professional
23+ Hours across 3 stages, 11 Projects, 1 certificate

01
-
Getting Started
-
Establishing our skills
-
Beginning our first project
Learn the Revit interface, essential terminology, BIM principles, and the core tools you need to get started with confidence.


02
-
Creating the main project
-
Advancing the Project
Build a full two-storey residential project from start to finish using real-world workflows and best practice techniques.


03
-
Project management
-
Test your knowledge
Create coordinated plans, sections, schedules, sheets, templates, and presentation-ready outputs you can be proud to share.

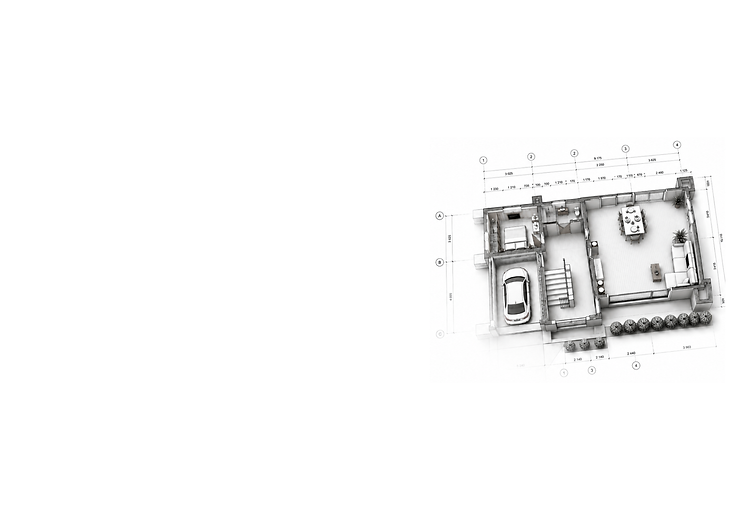
Beginner to Advanced level
Revit Training

23+ Hours
of Training


11 Real-world
Projects
Certifiate
Included
Watch this short introduction to see what the course covers, how the lessons are structured, and how you’ll progress from beginner fundamentals to advanced Revit workflows.
Course Content


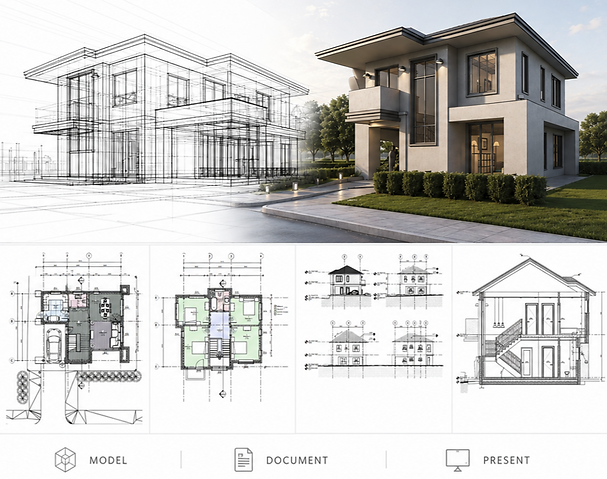
Model the full
Building
Create a complete 2-storey residential project


Develop the Site
Add topography, landscaping, roads, and surroundings


Coordinate
Structure
Model foundations, columns, beams and framing


Create Sheets
Produce plans, sections, elevations, details, and annotations


Schedules & Documentaiton
Generate schedules, sheets, tags, and dimensions


Project Files
Included
Work with downloadable project files and resources
Skills You Will Master


MODELING

DOCUMENTATION
PROJECT MANAGEMENT
-
Understanding the Terminology & BIM
-
Getting comfortable with the Interface
-
Understanding Modification tools, Datum levels & Grids,
-
Walls & Compound Structures
-
Floors, Ceilings, & Roofs
-
Doors, Windows, & Components
-
Stairs, Railings, & Ramps,
-
Site & Topography (Toposolid)
-
Structural Foundations & Framing
-
Creating Families & Reusable Content
-
Render images & video walkthroughs
-
Solar Studies & Shadow analysis
-
Plans, Sections, Elevations
-
Dimensions & Annotations
-
Rooms, Tags, & Area Plans
-
Door & Window Schedules
-
Quantities
-
Material Take-off Sheets
-
Legends
-
Details Views and Callouts
-
Sheets & Titleblocks
-
Printing & Exporting
-
View Templates
-
Project Templates
-
Linking Files
-
Project Phasing
-
Design Options
-
Browser Organisation
-
Naming Standards
-
Object Styles & Line Weights
-
Worksharing Principles
-
Quality Control Workflows
SKILLS YOU'LL BUILD, PROJECTS YOU'LL DELIVER.
After Completing
The Course
You'll be a confident Revit user capable of tackling projects of any size.
Learn to collaborate effectively with other professionals involved in projects.
Enhance your design presentations.
Create visually compelling representations of your projects.
Gain a strong understanding of the software for architectural, engineering, and construction workflows.
What Students Are Saying

"Thank you so much for creating such an excellent course.
I feel like I've gone from clueless to advanced user in a short time. The teachers I have in my qualification course teach revit like they're beginners themselves, or at least as if they're doing the course content for the first time along with the students. They're incredibly slow, make mistakes and spend several minutes trying to figure out how to resolve it, and don't explain things in great detail, and I fear for the students who have no prior experience. You've done the complete opposite of that and saved me from failing and having to repeat units.
Thank you!"
- Daniel Murphy
"Thanks Steve. You made it very easy and enjoyable.
I had a great experience
learning the software."
-Jerald Allahverdiev
"Steve touches on a lot of valuable features used in the industry.
He is really great. It's very clear on the ears. Thanks again"
-Chris Crocker
"The Revit Architecture Master covers the basics and a few hidden tidbits of advice and methods.
It was well explained and crafted to gently take you step-by-step through each key process, incorporating valuable insights gained through experience."
- Chiara

Revit Course Only
Everything you need to master the skills of Revit


Full 23hrs video course
Self-paced access
Core lessons only
Certificate of completition

Revit Course +€450 bonuses
Everything you need to master the skills of Revit
Full 23hrs video course
Self-paced access
Projects & access
PDF notes
Templates & resources
Exam Prep
Lifetime access
Certificate of completition

Secure & Trusted Checkout
Your payment information is 100% secure and encrypted


Our 30-day Money-Back Guarantee
Your satisfaction is our #1 goal, and we want the decision to join
our courses to be 100% risk-free so you can focus on learning.
If you decide the course didn’t deliver on its promise for any reason, just let us know
within 30-days of purchase and we will refund your FULL PAYMENT, no questions asked
Become an AUTODESK design expert — be recognized as a forward-thinking professional.
