
Trees Revit: Download & Workflow Guide for Architects


For most US projects, start with LibraryRevit’s vegetation catalog for free native families, RD Studio for organized RPC packs, and Arquitree for scalable, instance-parameterized species. The rule of thumb: use RPC families for background masses and urban street trees, native 3D families for foreground hero shots and scheduled plantings, and 2D symbols for construction and planting plan deliverables.
Quick download shortlist:
LibraryRevit — free native 3D, RPC, and 2D symbols; no account required for most families
RD Studio — packaged Autodesk RPC metric planting collection; direct download
Arquitree — paid packs with instance parameters and U.S. species focus
Archi (goto.archi) — 100+ graphic-optimized species; broadleaf and conifer coverage
When starting a site model, place your RPC street trees first to populate the scene without slowing navigation, then swap in native 3D families for the two or three hero trees closest to the camera.
Table of Contents
Where can you download Revit tree families?
Seven sources cover most of what a US-based architect or landscape designer needs. Here is what each actually offers and where the friction is.
Source | File Format | License | Polycount / Performance | Parametric Controls | Best Use | Ease of Download |
RFA, RPC, 2D | Free | Mixed (low to high) | Varies by family | All-round catalog, plans, renders | Direct download | |
RPC, RFA | Free sample / paid pack | Low (RPC silhouette) | Limited | Background massing, renders | Direct download | |
RFA | Paid | Low–medium | Instance height, canopy radius, materials | US species, schedules, hero shots | Account required | |
RFA | Paid | Medium (graphic-optimized) | Scalable, correct adult sizes | Presentations, documentation | Account required | |
BIMobject | RFA, RPC | Free (account) | Varies | Varies | General BIM library | Registration required |
— | RFA | Free | Low–medium | Basic | UK-origin families; site context | Direct download |
RevitCity | RFA | Free | Varies widely | Varies | Community uploads; use with caution | Registration required |
A few picker tips worth knowing. For consistent rendering across a team, stick to Autodesk RPC packs from RD Studio: every team member gets the same render output without managing geometry. For scalable, per-instance control on a US project, Arquitree’s American Tree Families Pack is the strongest option because it exposes height and canopy radius as instance parameters, which means one family type covers a whole street of trees at different sizes. BIMobject is broad but quality varies; always test before placing in production.
What are the three Revit tree family types?
Revit vegetation content falls into three distinct types, and picking the wrong one for a deliverable costs time.
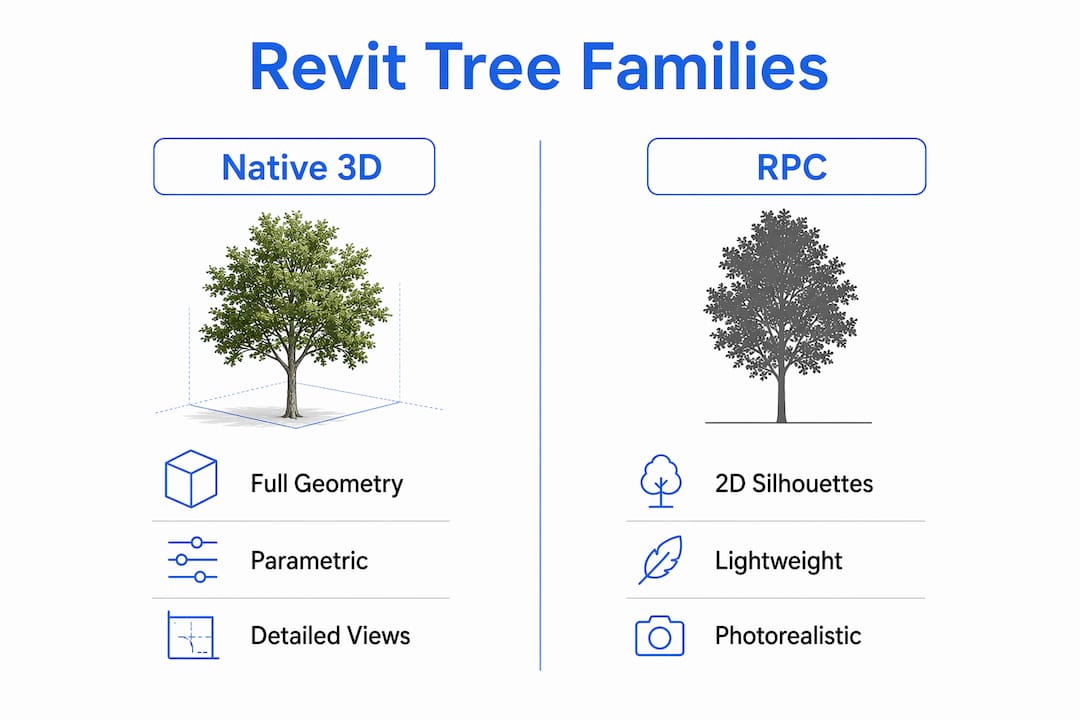
Native 3D families are built from the Metric Vegetation template and show full geometry in every 3D view. They integrate with planting schedules, cast shadows correctly, and respond to site tools. The trade-off is geometry weight: a high-polygon deciduous tree with detailed branching can slow navigation on a large site model.

RPC (Rich Photorealistic Content) families display as a lightweight 2D silhouette in working views and swap in a photorealistic image only at render time. That behavior makes them ideal for populating dense urban scenes without degrading model performance. RPC packs from RD Studio contain tropical, deciduous, and conifer species with seasonal variants, all optimized for rendering.
2D symbolic families are flat plan representations used in construction documents and planting plans. They carry no 3D geometry and are the right choice for any view where a canopy circle and species label is all the drawing needs.
Practical rules:
RPC for street trees, background masses, and any context beyond 30 feet from the camera
Native 3D for foreground hero trees, close-up renders, and any tree that needs to appear in a planting schedule
2D symbols for site plans, planting plans, and construction document sets
Pro Tip: Prefer families that expose height and canopy radius as instance parameters. A single family type can then represent a 15-foot ornamental cherry and a 40-foot oak on the same site without cluttering the Project Browser with dozens of types.
How do you load and place trees in Revit?
Loading a tree family and placing it correctly on terrain takes about two minutes once you know the steps.
Load the family. Go to Insert > Load Family, navigate to your downloaded RFA file, and click Open. Revit places it in the Planting or Entourage category depending on the template used.
Choose the right placement tool. For site trees, use Massing & Site > Site Component rather than the generic Component tool. This ensures the family reads the toposurface elevation at the placement point.
Place on the toposurface. Switch to a site plan or 3D view where the toposurface is visible, activate Site Component, and click to place. The tree snaps to the surface elevation automatically.
Scale per instance. Select the placed tree, open Properties, and adjust the Height and Canopy Radius instance parameters if the family exposes them. Never change type parameters to resize a single tree — that changes every instance of that type.
Check after placement. Orbit the model and confirm the tree base sits at grade. With classic toposurfaces, trees do not follow terrain edits after placement; if you reshape the topo later, recheck tree elevations and adjust manually.
Pro Tip: Before loading any downloaded family into a live project, check the Revit version listed on the download page. A family saved in Revit 2024 will not open in Revit 2022. Upgrading a family silently on load can cause unexpected behavior in workshared models.
How do you keep vegetation from slowing your Revit model?
Model performance with trees comes down to three decisions: which family type you place, where you place it, and what detail level you assign to each view.
Use low-poly or RPC families during concept design and site planning phases. Reserve native 3D geometry for final visualization views only.
Control visibility by detail level. Set families to display a 2D plan canopy symbol at Coarse and Medium detail, and enable full 3D geometry only at Fine. Many free families skip this, which is why they cause messy plans or slow navigation.
Avoid placing high-polygon families across an entire site. Even well-optimized 3D trees should be restricted to selected views; maintain separate “presentation” and “production” libraries to prevent accidental placement of heavy assets.
Group and purge unused family types regularly. A site model that has accumulated 40 tree types from various downloads carries that geometry even if most types are never placed.
For dense urban contexts, use a linked Revit file to isolate vegetation load. The host model stays lean; the linked file carries all the site planting. For more on managing heavy families, the Revit file size management guide covers purge workflows and linked-file strategies in detail.
What should you check inside a downloaded tree family?
Downloading a family and placing it immediately is the fastest way to introduce a performance problem or a licensing issue. Run this checklist first.
Family category: Open the family in the Family Editor and confirm it is set to Planting (not Generic Model or Entourage, unless you specifically need Entourage behavior). Families built on the Metric Vegetation template assign Planting category automatically, which means they appear in planting schedules and interact with site tools as expected.
Instance parameters: Check that Height and Canopy Radius are instance parameters, not type parameters. If they are type parameters only, every resize creates a new type.
Detail-level visibility: Switch the family to Coarse and Medium detail in the Family Editor. A well-made family shows a 2D plan symbol at those levels and reserves 3D geometry for Fine. Many free downloads show full 3D geometry at all detail levels, which is the single most common cause of slow plan views.
Separate material parameters: Look for distinct trunk and canopy material parameters. Families that expose foliage and trunk as separate materials let you apply graphic overrides per instance without editing the family file.
File version: Confirm the Revit version on the download page matches or is older than your project version.
License terms: Check whether the family is free for commercial use, requires attribution, or is restricted to personal projects. LibraryRevit and BIMobject both state license terms on each download page.
Which family packs and tree types should you actually download?
Four sources cover the most common project needs without overlap.

LibraryRevit is the best starting point for a free, mixed-format catalog. It covers native 3D, RPC, and 2D symbols with placement guidance included. Good for building a general library quickly.
RD Studio’s RPC packs are the right call when you need to populate a large urban site fast. The Autodesk metric planting RPCs include tropical, deciduous, and conifer species with seasonal options, all lightweight in the model.
Arquitree’s American Tree Families Pack is the strongest option for US projects that need per-instance scaling and species accuracy. Instance materials, visibility parameters for leaves, and scalable controls make these families genuinely flexible for production.
Archi (goto.archi) covers over 100 species in correct adult sizes, broadleaf to conifer, graphic-optimized for presentations and documentation.
Commonly searched family names and their best use:
Hero renders / close-up: Coniferous tree with realistic canopy, Vegetation models 3D modern set, Dynamic Vegetation Elements for Revit, Birch Tree, Maple Tree, Pine Tree, Elm Tree, Acacia Tree, Deciduous Tree 21, Potted Ficus Tree
Site plans / massing: Shade Tree, Simple Tree Model, Green simple Tree Model, Simplified Cone Tree, Elipse Tree, Simple Spherical Tree, Simple Ellipse Tree, Leafy Tree Outline, Tree Generic 01, Deciduous Tree
Tropical / specialty context: Palm Tree 01, Palm Tree 2, Palm Tree 3, Revit Tropical Trees, Bamboo, Revit Coniferous Trees
Seasonal / schematic: Leafless Maple Tree, Leafless Cypress Tree, Bare Tree 01, Scalable Christmas Tree, Tall Conical Tree
Interior / planting detail: Potted Plant, Coniferous Tree
Regional packs: European Tree Families Pack (Arquitree), Asian Tree Families Pack (Arquitree)
S15studio’s expert workflow tips for reliable trees in real projects
A few habits separate a clean vegetation workflow from one that causes problems mid-project.
Start with a curated library of 8–12 families, not everything you can download. One deciduous, one conifer, one palm, one shrub, and a couple of RPC backgrounds cover most US site models. Adding more types later is easy; cleaning up 60 unused families mid-project is not.
Lock heavy native 3D trees to view templates. Create a “Render” view template that enables Fine detail level and assign it only to the views you actually render. Every other view runs at Coarse or Medium, keeping navigation fast.
Use a linked model for dense urban vegetation. Place all street trees and background planting in a linked RVT. The host model stays lean, and the link can be unloaded during documentation phases when site context is not needed.
For large site populations, Dynamo scripts that read a point list from a CSV and place tree families at those coordinates exist in the Dynamo community and can populate hundreds of instances in seconds without manual clicking.
Apply material overrides at the view level, not by editing family files. Use View > Visibility/Graphics Overrides to set a consistent canopy color for all Planting category elements in a given view. This keeps presentation graphics consistent without touching the families themselves.
Pro Tip: When building or customizing a native tree family, link a single instance parameter (for example, _Height) directly to the geometry constraints. One family type then covers every size on the site, and the instance vs type parameter distinction becomes immediately practical.
Key Takeaways
Native 3D families, RPC, and 2D symbols each serve a distinct role in Revit vegetation workflows — matching family type to use case is the single decision that most affects model performance and deliverable quality.
Point | Details |
Match family type to use | Use RPC for background masses, native 3D for hero shots and schedules, 2D symbols for construction documents. |
Prefer instance parameters | Families with instance height and canopy radius let you resize per tree without creating new types. |
Test before placing in production | Load every downloaded family into a throwaway project to check polycount and detail-level behavior first. |
Control visibility by detail level | Set families to show a 2D plan symbol at Coarse/Medium and full 3D only at Fine to keep plan views fast. |
S15studio training | S15studio’s Revit courses cover family parameterization, performance workflows, and site modeling hands-on. |
The gap nobody talks about in vegetation workflows
Most guides stop at “download this family and load it.” What they skip is the decision layer that actually matters: knowing why you are choosing one family type over another before you place anything.
The students who struggle with vegetation in Revit are not struggling with the download. They are placing high-polygon native 3D trees across an entire 200-lot subdivision because nobody told them that RPC exists for exactly that scenario. Or they are creating 15 separate family types because the family they downloaded uses type parameters for height instead of instance parameters, and they are resizing each tree individually.
The fix is not a better download source. It is understanding how Revit families work at a parameter level, how detail levels control visibility, and how view templates enforce consistent graphics without touching family files. Those are skills, not downloads. A well-structured library of 10 families used correctly outperforms a folder of 200 downloaded RFAs every time.
S15studio Revit training covers exactly this
If the parameter logic behind instance height, detail-level visibility, and view templates is still fuzzy, that is the gap S15studio’s training closes directly.

Steve Fagan’s courses walk through family creation, parameterization, and model management as hands-on project work, not abstract theory. The beginner to intermediate course covers family workflows and BIM hygiene. The Revit Master Class goes deeper into production workflows, family creation from scratch, and performance management for complex site models. Both include downloadable resources, completion certificates, and lifetime access. If you are building toward Autodesk Certified User credentials, the full training bundle includes exam prep alongside the practical coursework. Start with the course that matches where you are now, and the vegetation workflow clicks into place as part of a broader, structured skill set.
Further reading and source links
LibraryRevit Vegetation Guide — comprehensive catalog with placement tips, family type explanations, and direct downloads; the best single reference for free Revit vegetation families
Arquitree American Tree Families Pack — product page for the US-species pack; check instance parameter documentation and version compatibility before purchasing
RD Studio RPC Tree Families — free sample RPC pack and paid 16-tree bundle; review the version (Revit 2020+) and license terms on the page
Archi Revit Trees (goto.archi) — 100+ graphic-optimized species; useful for presentations and documentation where visual quality matters
RV-Boost: Create a Scalable Revit Tree — step-by-step guide to building a native tree family with a custom 2D plan symbol and instance parameters; recommended if you need to create or modify families rather than just download them
Always verify version compatibility and license terms on each download page before loading a family into a client project.
Recommended
Comments