
Building a Career as an Architectural Technician in Ireland


To work as an Architectural Technician or Technologist in Ireland, you generally need an RIAI or CIAT accredited Level 7 or Level 8 degree plus supervised practical experience. With solid Revit and BIM skills, you can find open roles through IrishJobs, LinkedIn, and Indeed. Start now: check which accredited course fits your background, set up job alerts today, and build one buildable Revit detail you can show off.
TL;DR:
Proficiency in Revit at LOD300 and understanding Irish Building Regulations are essential for securing architectural technician roles in Ireland.
Accreditation through a Level 7 or 8 degree from an approved Irish institution, including supervised placement, is mandatory for recognition by RIAI or CIAT.
Building a portfolio with real construction drawings and demonstrated technical understanding significantly improves hiring chances.
Active job alerts, tailored applications, and participation in local professional groups increase opportunities amid sector fluctuations.
Strong BIM coordination skills and evidence of completed real projects with annotations are key to fast-tracking employment in this field.
Table of Contents
What does the Irish job market for architectural technicians look like?
IrishJobs, LinkedIn, and Indeed each carry dozens to hundreds of live postings under titles like “Architectural Technician,” “Architectural Technologist,” and “BIM Technician,” depending on how narrowly you search. That range reflects how fragmented the titling still is across the sector rather than a shortage of demand.
Hiring comes from a mix of sources. Architectural practices post the most roles, but consultancies, contractors, local authorities, and government departments all recruit technologists too, particularly for infrastructure and public building projects. Work spans:
Residential developments, from private housing to large scale build-to-rent schemes
Commercial and mixed-use fit-outs
Data centre construction, one of the busiest sectors in the country right now
Higher education and public sector capital projects
Modern Methods of Construction (MMC) and offsite fabrication work
Demand rises and falls with the construction cycle. When building activity accelerates, skilled technologists become scarce and salaries move up quickly. When the sector cools, hiring slows first at entry level, which is exactly why accreditation and demonstrable skills matter more for graduates than for people already established in a practice.
Which qualifications and routes actually count?
Accreditation is not a formality. It is what tells an Irish employer, and eventually RIAI or CIAT, that your training meets a recognized standard. The accepted routes run through Level 7 (three years) or Level 8 (four years) degrees at Irish institutions with RIAI or CIAT approval.
Check accreditation status first. TU Dublin’s Architectural Technology programme is professionally accredited and builds its curriculum around BIM, studio design work, and a structured work placement.
Compare representative providers. SETU in Carlow runs a BSc in Architectural Technology with CIAT and RIAI approval and a credit-bearing placement. MTU (Cork), ATU (Galway and Donegal), and DkIT (Dundalk) all offer comparable accredited routes, with CAO points varying by year and demand.
Treat placement as mandatory, not optional. Most accredited programmes build in supervised industry experience, and it forms the basis of what RIAI later calls “Approved Experience” if you pursue chartered status.
Avoid shortcuts that skip accreditation. Unaccredited certificates or short courses might teach software, but they will not satisfy the education requirement for RIAI or CIAT recognition later.
Use QQI bridging routes if you’re changing careers. A QQI Level 5 or 6 qualification can feed into a Level 7 or 8 architectural technology degree for those coming from a different background.
Document your placement work as you go. Keep drawing sets, note which disciplines you coordinated with, and save dated project files. You’ll need that evidence later, whether for a CV, a portfolio, or an RIAI membership application.
What skills do employers in Ireland actually list?
Revit sits at the top of nearly every job specification. A recent Dublin listing for an “Architectural Technician – BIM” role asked for Revit proficiency, LOD300 model delivery, and working knowledge of Irish Building Regulations. That combination, not just software familiarity, is what separates a hire from a shortlist reject.
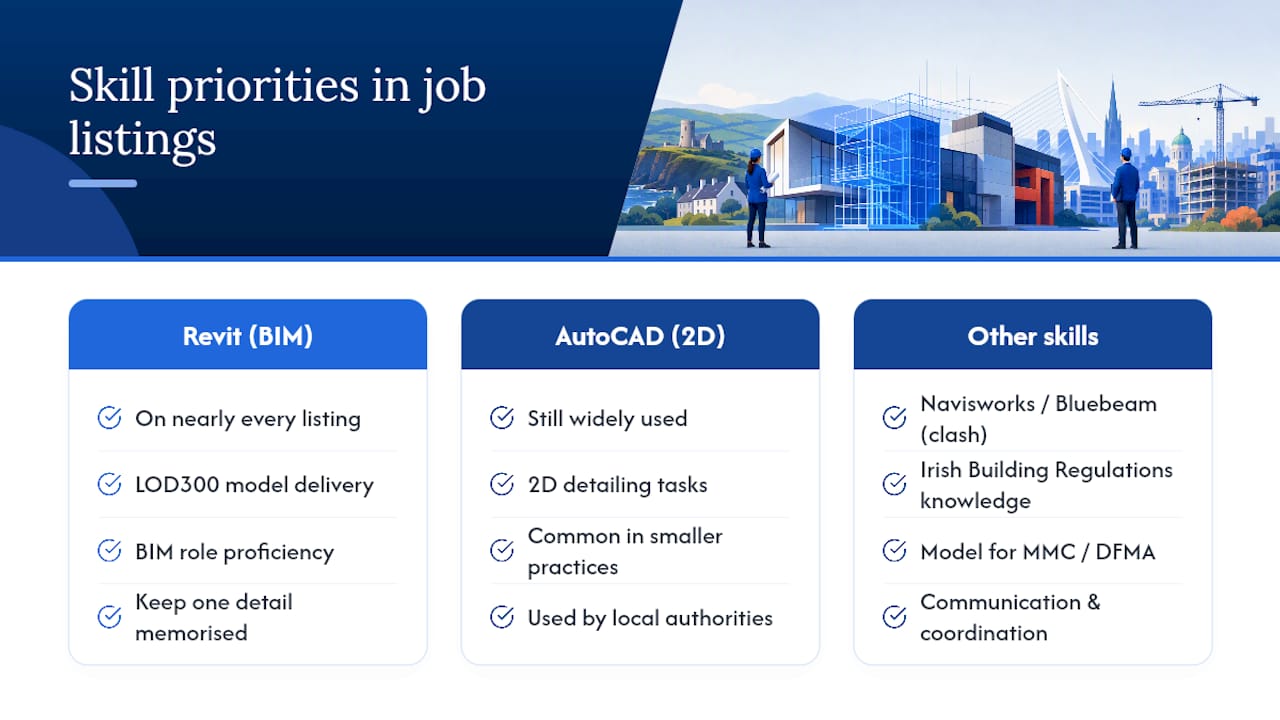
AutoCAD hasn’t disappeared. Plenty of smaller practices and local authority teams still run 2D detailing in AutoCAD alongside Revit models, so competence in both keeps your options open. Coordination tools like Navisworks and Bluebeam come up often too, since clash detection and markup review are now routine parts of technical design rather than specialist extras.
Technical knowledge matters as much as software. Employers want technologists who understand Irish Building Regulations well enough to produce a model that’s actually buildable, not just visually convincing. Modern Methods of Construction and Design for Manufacture and Assembly are growing fast, and technologists who can model for offsite fabrication have a real edge.
None of that replaces communication. You’ll be coordinating with structural engineers, services consultants, and site teams constantly, so the ability to explain a detail clearly, in a meeting or on a drawing, gets noticed.
Pro Tip: Keep one Revit detail you can talk through from memory, including why the junction works and which Building Regulation clause it satisfies. Interviewers ask about this more often than you’d expect.
Where do you actually find architectural technician jobs in Ireland?
The three main channels cover most active vacancies, but how you use them determines whether you see roles before hundreds of other applicants do.
Set daily alerts on IrishJobs, LinkedIn, and Indeed using both “Architectural Technician” and “Architectural Technologist” as search terms, since employers use the titles inconsistently.
Follow specialist AEC recruiters active in Dublin, Cork, and Galway. They often carry unlisted roles from practices that don’t advertise publicly.
Contact your university’s placement or careers office even after graduating. Many keep informal employer contacts that never reach public job boards.
Check CIAT and RIAI job boards and attend graduate fairs or regional branch events.
Tailor every application: name your accredited course, quantify your placement output, and attach a short Revit export or PDF sample.
Before you apply to anything, get your basics sorted: active job alerts, an updated CV, a cover letter written for that specific role, and a Revit sample ready to send.
What salary and career progression can you expect?
Entry-level technicians in Ireland typically start below the mid-career range, with pay climbing noticeably once you’ve built two or three years of accredited, placement-backed experience. CIAT or RIAI recognition tends to push earning potential higher still, and strong BIM coordination skills, particularly LOD300 delivery, are one of the fastest ways to justify a pay increase.
Entry level: newly graduated, still building placement or early-career experience
Mid level: several years in, often carrying Revit/BIM specialism
Senior/BIM manager: leading model coordination, mentoring junior staff, or specializing in MMC and DfMA workflows
Regional pay varies too. Dublin and other high-demand construction markets generally sit above rural practices, and contract roles can pay more per day than permanent positions, though without the same job security. Employers increasingly reward candidates who can prove LOD300 coordination experience over those who show only visual modeling work.
What should your CV and portfolio actually contain?

Recruiters skim CVs looking for specific terms: Revit, BIM, LOD300, and Building Regulations knowledge should all appear where they genuinely apply to your experience. Vague phrasing like “design software skills” gets ignored.
Your portfolio needs substance over polish:
Construction drawing sets, not just concept sketches
At least one detailed technical section showing a real buildable junction
Revit screenshots annotated with LOD notes, so a reviewer can see the level of development at a glance
Quantified placement contributions: “produced 40 working drawings” or “coordinated structural and services models across three floors” tells a far stronger story than “assisted with drawings”
Pro Tip: If an interviewer asks you to walk through a detail, don’t just describe what it looks like. Explain why it works structurally and what coordination it took to get there. That’s the answer that separates a drafter from a technologist.
How does targeted Revit training speed up hiring?
Project-based training that ends in a real deliverable, not just a certificate, gives you exactly what employers ask for: proof you can produce a coordinated, buildable model. ACU exam preparation and structured Revit courses turn abstract software knowledge into something you can put directly into a portfolio.
Three moves make the biggest difference before your next application round:
Complete one focused Revit project and export it with visible LOD300 annotations
Collect trainer feedback or a completion certificate you can reference on your CV
Practice explaining that project’s technical decisions out loud, since interviews test understanding, not just output
The three moves that matter most right now
Skip the noise and focus on three things over the next few months. Secure or simulate a placement and document real outputs, not just attendance. Build one genuinely buildable Revit detail with LOD notes for your portfolio. Then set job alerts and get active in CIAT or RIAI local groups.
— Steve
Get the Revit and BIM evidence Irish employers ask for
Most graduates leave college with software familiarity but no proof they can produce a coordinated, buildable model, which is exactly the gap that costs interviews. S15studio closes that gap with project-based Revit and AutoCAD training built around real deliverables instead of passive video watching.

The Complete Revit and AutoCAD Training course maps directly onto what Irish job listings ask for: Revit modeling, ACU exam preparation, and worksharing workflows that mirror how practices actually coordinate LOD300 models across disciplines. You get project files to work from, direct trainer feedback from Autodesk Certified Trainer Steve Fagan, and a completion certificate you can point to in an application. If you’re newer to BIM, the Revit introduction course is the more natural starting point.
Pick the course that matches where you are, complete one real project, and walk into your next interview with something concrete to show.
Where to check accreditation, courses, and current listings

Bookmark the RIAI’s guide to becoming an architectural technologist to confirm what counts as accredited training. For course specifics, check TU Dublin’s programme page or SETU’s Architectural Technology course directly before applying. For live roles, IrishJobs’ architectural technician listings update daily alongside LinkedIn and Indeed. If you’re building visual presentation skills for your portfolio, Visualtrick’s CGI resources for architects are worth a look too.
Sources
Recommended
Comments