
Computer Aided Design Training for Entry-Level CAD Roles


The fastest path to an entry-level CAD role runs through four steps: complete a foundational AutoCAD certificate, add a 3D modeling or Revit course, prep for an Autodesk Certified User (ACU) exam, and finish with two portfolio projects you can walk through in an interview. That sequence, done right, takes about four to twelve weeks if done consecutively and produces the credentials employers actually check.
Here is the short version of that plan:
Step 1: Complete a 2D drafting course covering AutoCAD layers, blocks, dimensions, and annotations. If you need a starting point, the getting started with AutoCAD guide covers the core concepts.
Step 2: Add a 3D modeling or Revit introduction course to build BIM awareness and parametric modeling skills.
Step 3: Enroll in ACU exam prep and schedule your certification exam.
Step 4: Assemble two portfolio samples — a 2D floor plan and a 3D model or small BIM project — before applying.
S15studio, founded by Autodesk Certified Trainer Steve Fagan, offers a project-based course sequence that covers this entire path, from AutoCAD fundamentals through Revit and ACU exam prep.
Table of Contents
What types of computer aided design training are available?
Various delivery formats are common in the U.S. market for CAD designing courses, each suiting different combinations of time, budget, and career urgency.
Community college certificate programs run one to two semesters, cost roughly $1,000–$4,000 in tuition, and include graded projects with instructor feedback. Community-college CAD programs typically advertise job-readiness for roles like CAD drafter or CAD technician and align coursework to employer expectations.
Continuing-education programs at community colleges and technical institutes offer shorter, non-credit courses that fit around a job. Austin Community College’s CAD continuing-education program lists project-based modules and career outcomes on its course pages.
Instructor-led online courses from Autodesk-authorized training providers use Autodesk Certified Instructors (ACIs) and deliver curriculum mapped directly to certification exams and workplace skills.
Self-paced platform courses on marketplaces like Udemy offer beginner-to-advanced AutoCAD workflows with hands-on exercises at a lower price point, though mentor access is limited.
Format | Typical duration | Relative cost | Mentor access | Portfolio support |
Community college certificate | 4–12 months | Moderate | High | Yes |
Continuing education | 8–16 weeks | Low–moderate | Moderate | Sometimes |
Instructor-led online (ACI) | 4–16 weeks | Moderate | High | Yes |
Self-paced platform | Flexible | Low | Low | Rarely |
Bootcamp | Days–weeks | Varies | Low–moderate | Rarely |
For entry-level career goals, instructor-led online or community college formats give you the best combination of structured feedback and portfolio output.
What CAD courses actually teach — a course map you should expect
Structured CAD drafting training follows a predictable progression. Knowing it helps you spot a weak curriculum before you pay for it.
A well-sequenced AutoCAD certificate moves from 2D drafting fundamentals through introductory 3D modeling and ends with technical documentation. Here is what each stage covers and what you should be able to produce:
Intermediate 3D modeling: solid modeling, surface tools, constraints, and parametric relationships. Portfolio output: a 3D mechanical part or architectural massing model. The AutoCAD 3D solid modeling workflow guide covers this stage in depth.
MIT OpenCourseWare’s How to CAD Almost Anything uses a reverse-engineering format that accelerates practical skill transfer and produces portfolio pieces directly. That project-first approach is what separates programs worth your time from lecture-heavy ones that leave you with notes but no deliverables.
Online drafting programs like Penn Foster’s AutoCAD drafting course combine drafting theory with applied modules covering structural, civil, and HVAC drafting and typically include student software access for the course duration.

Which certifications matter and what entry-level roles do they prepare you for?
Two Autodesk certification tracks are worth targeting for entry-level positions: the Autodesk Certified User (ACU) and the Autodesk Certified Professional (ACP). The ACU is the right first target. It validates foundational software competency and is recognized by employers hiring CAD drafters and technicians.
Autodesk’s on-demand AutoCAD certification prep maps course modules directly to exam topics and includes practice datasets and a recommended study path. Programs that include timed mock tests and exam-aligned exercises consistently produce better pass outcomes than those that treat certification as an afterthought.
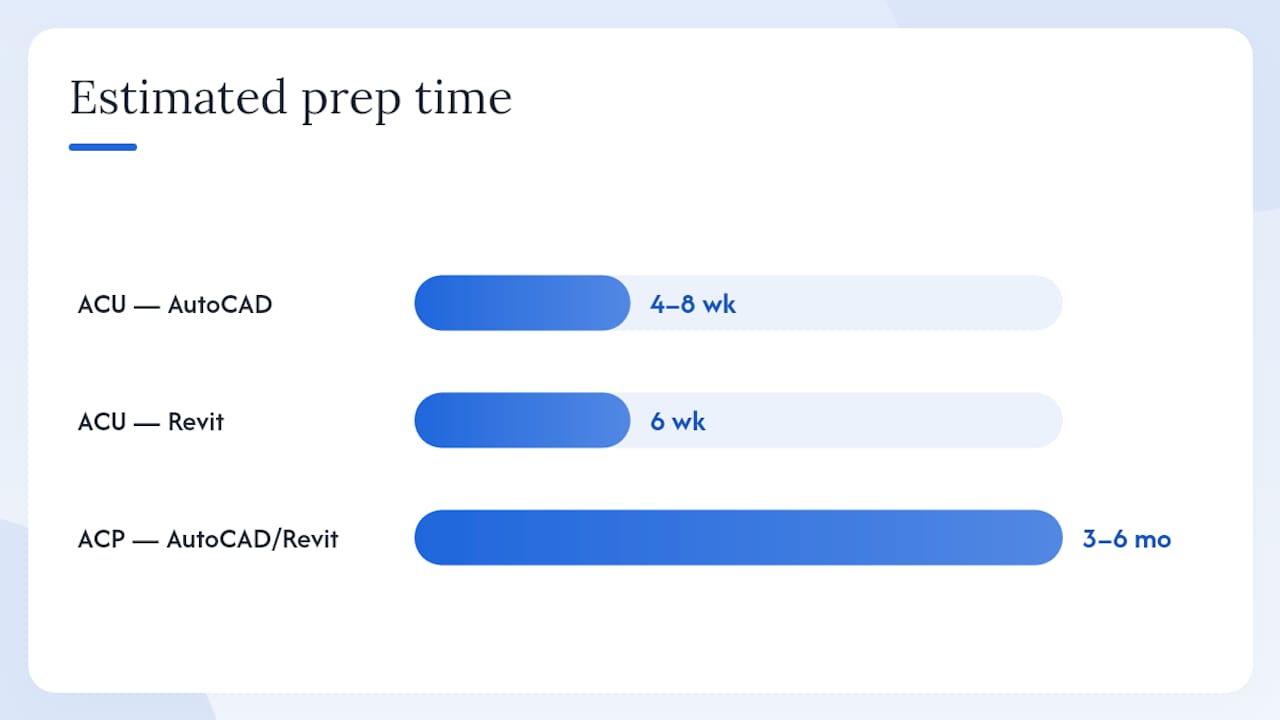
Certification | Target software | Entry-level role | Estimated prep time |
Autodesk Certified User (ACU) | AutoCAD | CAD drafter, CAD technician | 4–8 weeks after foundational course |
Autodesk Certified User (ACU) | Revit | BIM technician, architectural technician | 6 weeks after Revit intro |
Autodesk Certified Professional (ACP) | AutoCAD or Revit | Senior drafter, BIM coordinator | 3–6 months of professional experience |
Entry-level CAD drafter and CAD technician roles in the U.S. generally offer competitive salaries, with BIM technician roles often commanding higher pay depending on the employer and market. The ACU credential signals to employers that you can operate the software at a verified standard, which matters more than course hours alone.
SolidWorks and Fusion 360 each have their own vendor certification tracks worth noting. SolidWorks offers the Certified SolidWorks Associate (CSWA), and Autodesk’s Fusion 360 skills align to the ACU framework. SketchUp does not have a formal certification but is common in interior design and conceptual architecture workflows.
How to choose the right CAD course or certificate
Work through this checklist before committing to any program:
Define your software target. AutoCAD for drafting-heavy roles; Revit for architecture and BIM; SolidWorks or Fusion 360 for mechanical and product design. The AutoCAD 2D versus 3D drafting guide can help you decide which path fits your goals.
Questions to ask before enrolling: Does the instructor hold an ACI credential? Can you see a sample syllabus? How are projects assessed? What is the program’s approach to certification prep?
Red flags: no project work, no instructor information, no mention of certification alignment, and refund policies that expire before you finish the first module.
For engineering software for students, a supplemental guide covering CAD and engineering tools can help you evaluate software choices alongside your course selection.
Why S15studio is a strong option for entry-level CAD training
S15studio was founded by Steve Fagan, an Autodesk Certified Trainer, which places it in the category of Autodesk-authorized instruction. That credential matters because it means the curriculum aligns to Autodesk’s own standards for certification and workplace readiness.
The course sequence covers the full entry-level path:
AutoCAD fundamentals through advanced workflows
Revit introduction and intermediate BIM modeling
ACU exam practice materials and mock assessments
Downloadable PDF notes, professional templates, and project resources
Lifetime material access and direct trainer support
Pro Tip: When you finish a project in S15studio’s course, document it using the problem → process → deliverable → your role format. That four-part structure gives you a clear, confident answer when an interviewer asks “walk me through something you’ve built.”
The complete Revit and AutoCAD training package bundles the full sequence with exam prep in one enrollment, which removes the guesswork of piecing together separate courses from different providers.
Key takeaways
A structured path from AutoCAD fundamentals through Revit and ACU certification prep, backed by project-based work, is the most direct route to an entry-level CAD role in 2026.
Point | Details |
Start with 2D drafting | AutoCAD fundamentals (layers, blocks, dimensions) are the foundation every employer expects. |
Add 3D and BIM skills | Revit and 3D modeling courses expand your role options to BIM technician and architectural technician. |
Earn an ACU certification | The Autodesk Certified User credential validates your skills at a standard employers recognize. |
Build two portfolio samples | A 2D floor plan and a 3D or BIM model give interviewers something concrete to evaluate. |
S15studio covers the full path | Project-based AutoCAD and Revit courses with ACU exam prep and lifetime access, taught by an Autodesk Certified Trainer. |
What employers actually look for in entry-level CAD hires
Most job postings for CAD drafters list software proficiency as the requirement. What actually gets someone hired is a little different.
Accuracy matters more than speed at the entry level. An employer can train pace; they cannot easily fix a habit of sloppy dimensioning or unlabeled layers. Candidates who demonstrate clean, organized drawing files in interviews stand out immediately. The ability to explain a drawing, not just produce one, is the second differentiator. Employers want to know you understand what you drew and why.
BIM awareness is increasingly expected even for roles that are primarily 2D drafting. You do not need to be a Revit expert on day one, but knowing the difference between a model-based workflow and a flat drawing workflow signals that you understand where the industry is headed.
For your portfolio, include two or three clearly labeled deliverables: a dimensioned 2D plan, a 3D model or assembly, and ideally one sheet set with a title block and proper annotation. Label each file with the software version and your name. When you present it, use the problem → process → deliverable → role structure. That framing shows you can think through a project, not just execute commands.
S15studio gets you job-ready faster than piecing it together yourself
Enrolling in separate courses from different platforms means inconsistent quality, no unified exam prep, and no single instructor who knows your work. S15studio solves that with one structured package: project-based AutoCAD and Revit modules, ACU exam practice materials, professional templates, and lifetime access to all course content.

What you get when you enroll:
Autodesk Certified Trainer instruction across the full AutoCAD and Revit curriculum
ACU exam prep with practice assessments built into the course sequence
Downloadable templates and PDF notes you keep permanently
Direct trainer support throughout your studies
The complete Revit and AutoCAD training package is the single enrollment that covers the entire entry-level path. If you want to start with Revit specifically, the beginner Revit course is the right entry point. Visit S15studio and enroll today.
Useful sources for verifying certifications and programs
Before registering for any exam or program, confirm current fees, software version requirements, and exam objectives directly on the vendor’s official pages. These resources are the authoritative starting points:
Recommended
Comments