
Vetted Revit Practice Projects with 1–8 Hour Skill Goals for Learners


Download a vetted Autodesk practice module or an Autodesk sample RVT file and open it in Revit tonight. Those two sources give you a real dataset plus a worked solution to check your work against, which beats guessing whether you did it right. Autodesk’s own practice modules are an effective way to start building actual muscle memory instead of watching another video.
TL;DR:
Use structured practice files with solutions from Autodesk or reputable tutorial sites to target specific skills and avoid wasting time debugging broken or outdated models.
Limit beginner projects to one to three hours, focusing on simple conversions like turning a 2D plan into a 3D model to build foundational skills and muscle memory.
Always duplicate files before opening and compare your work against provided solutions to track progress and identify recurring mistakes effectively.
Practice worksharing by creating local central files and simulating collaboration, even alone, by splitting roles and syncing with a partner to understand real team workflows.
Progress from free datasets to structured courses with trainer feedback to develop industry-ready standards, rather than relying solely on unorganized downloads or gallery inspiration.
Table of Contents
Where Can You Download Vetted Revit Practice Projects?
Not every file labeled “Revit sample project” is worth your time. Some are broken, outdated, or missing half their linked families. Here’s where the reliable ones actually live.
Autodesk Learn practice modules: structured exercises that pair a dataset with a worked solution, ideal for anyone who wants to check their answer instead of guessing. The Convert a 2D drawing into a 3D model exercise is the clearest example.
Autodesk sample project files: smaller component files covering stairs, roofs, and family libraries, plus MEP fabrication configurations, good for isolating one skill at a time.
LibraryRevit and similar RVT repositories: larger, more complex models built for intermediate or advanced practice. Check the file’s level of detail and Revit version before you commit an evening to it.
CADNeeds and comparable tutorial sites: guided sketch-to-3D downloads that walk you from a flat drawing to a finished model in one sitting.
Design galleries and forums (Behance, Pinterest, Reddit): great for inspiration and seeing how other people organize a model, but threads asking where to find sample projects show these sources rarely hand you a clean, ready-to-open RVT file.
Stick to Autodesk’s own library or a named tutorial site for your first few sessions. Save the galleries for ideas once you already know what a well-built model looks like.
Which Revit Practice Project Fits Your Skill Level?
Pick one project, give it a fixed number of hours, and stop when the timer runs out even if it’s not perfect. That constraint teaches you more than an open-ended “build whatever” session ever will.
Beginner (1 to 3 hours): Convert a single 2D plan into a 3D model. Set your levels and grids, draft basic walls, then add doors and windows from loaded families. Goal: get comfortable with the Project Browser and basic wall tools before touching anything more complex. Pull your dataset from Autodesk’s 2D-to-3D conversion module if the link works, or search Autodesk Learn directly.
Intermediate (4 to 8 hours): Model a small multiroom residence, complete with door and window schedules, a staircase with railings, and one simple curtain wall section. Goal: practice scheduling and vertical circulation together, since most beginners never combine the two. Grab a house-scale RVT from LibraryRevit or Autodesk’s sample stair files.
Advanced (multiple sessions): Build a multistory office with a central atrium, basic MEP coordination, terrain and a building pad, and a cloud workshared central model. Goal: manage worksharing conflicts and cross-discipline clashes, the two things junior BIM staff struggle with most on real jobs. LibraryRevit’s multistory office complex is built at LOD 300, close to what you’d see on an actual project.
One study of Autodesk’s own practice structure found that a single focused exercise, like “walls only” or “doors and windows only,” produces better retention than trying to finish an entire building in one sitting.
How Do You Practice With a Sample Revit Project Without Wasting Time?
Open a copy, not the original. That one habit prevents the single most common practice disaster: overwriting the clean dataset you’ll need again next week.
Duplicate the RVT file and confirm your Revit version matches or exceeds the one the file was built in before you open it.
Scan the Project Browser and skim the supplied solution file first, then pick exactly one goal for the session, such as “get the roof right” or “fix the stair run.”
Use view templates, filters, and temporary worksets to isolate the element you’re working on without disturbing the rest of the model.
Compare your finished element against the provided solution, note where you diverged, and redo the task until your result matches consistently.
If you hit missing families or broken links, check whether the file simply upgraded from an older Revit version. That’s the usual culprit, not a corrupted download.
Pro Tip: Keep a running text file of every mistake you catch during comparison, even small ones like a misaligned grid line. After five or six projects, that list becomes your personal troubleshooting guide, and you’ll stop making the same error twice.
If a project keeps breaking on you, S15studio’s guide to common Revit stumbling blocks covers the errors that trip up most self-taught learners.
Mini Tutorial: Turn a 2D Floor Plan Into a 3D Revit Model
This is the exercise Autodesk itself uses to introduce new users to modeling, and it fits comfortably into one sitting.
Verify your levels and grids are set correctly, then create a plan view for each level you’ll be modeling.
Place exterior walls first, then interior partitions, using Trim and Extend to clean up corners and hallway intersections. Autodesk’s own wall-creation walkthrough covers this step in detail.
Insert doors and windows from your loaded family library, checking that swing direction and sill heights make sense room by room.
Add a basic roof or building pad, then set up one section view and one sheet to see the model in context.
Open the provided solution file and compare your levels, wall types, and door placements against it, element by element.
Learners who complete this exercise and immediately check against the solution catch far more of their own errors than those who skip straight to the next tutorial. If terrain trips you up at step four, S15studio’s building pad breakdown walks through the tool from scratch.
What File Formats and Revit Versions Do You Need to Know?
RVT is the format you’ll work with almost exclusively, and version compatibility is the single biggest reason downloaded projects fail to open cleanly.
Open a file only in the same Revit version it was saved in, or a newer one. Older Revit versions cannot open files saved in newer releases, full stop.
Pay attention to the upgrade warning dialog. It’s telling you the file is about to convert permanently, so keep a backup of the original.
Missing families usually mean the file was built with a library you don’t have installed. Search Autodesk’s family library first, then load or swap in a close match rather than deleting the placeholder.
Practice cloud worksharing on a local copy before you touch a real central model. S15studio’s worksharing guide explains the difference between local and central files clearly.
If a large sample file runs slowly, purge unused elements and temporarily disable heavy 3D views while you work.
Why Structured Datasets Beat Random Downloads
A file that opens cleanly, with every family loaded and every view named the way you’d expect, teaches you faster than a beautiful model riddled with broken links. That’s the real argument for structured datasets over random downloads: less time spent debugging someone else’s file, more time spent actually modeling.
Autodesk’s practice modules pair each dataset with a worked solution mapped to a specific exercise, which is exactly the kind of scaffolding self-taught learners usually lack. Some structured courses build on that same principle, including project-based courses with downloadable practice projects and trainer feedback, so if a model breaks, you’re not troubleshooting alone.
A sensible progression looks like this: start with a free Autodesk dataset, repeat it until the workflow feels automatic, then move into a structured course once you’re preparing for certification or client work.
How Should You Organize and Name Files in a Revit Practice Project?
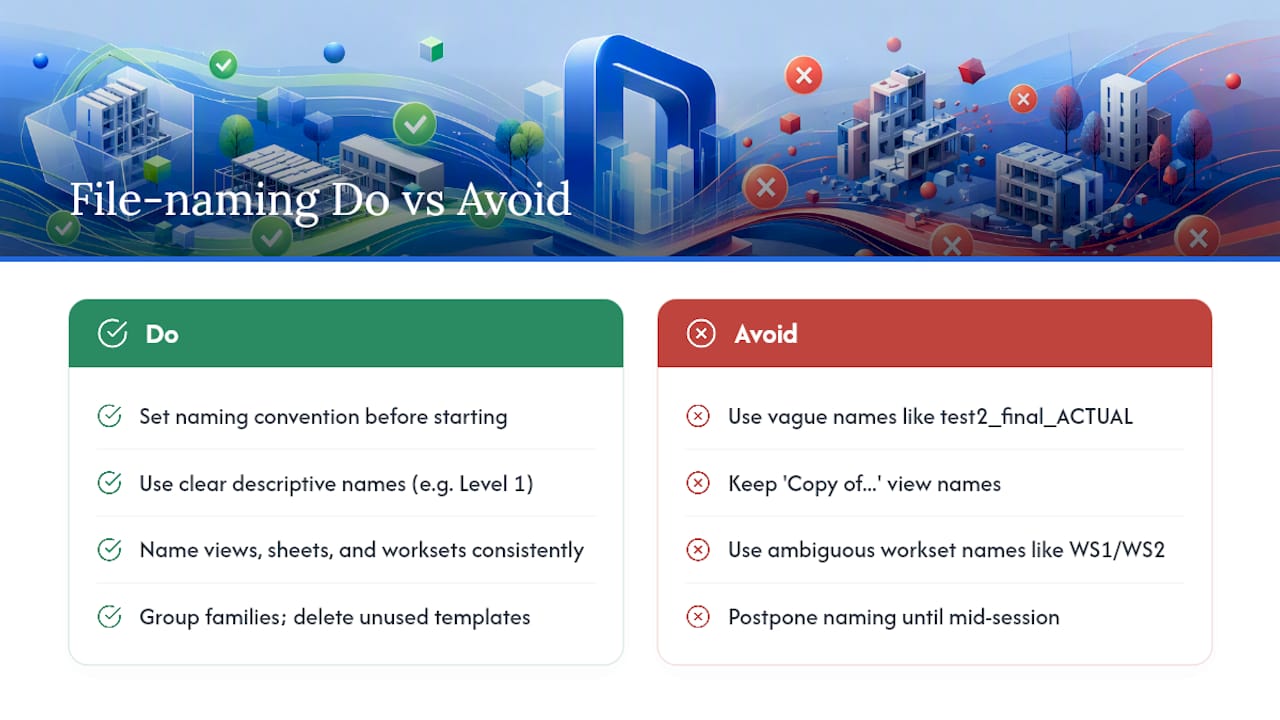
Sloppy naming is the quiet killer of practice projects. You come back after a week away, open a file called “test2_final_ACTUAL,” and spend ten minutes just remembering what you were doing.
Set a naming convention before you start modeling, not after. A workable pattern is ProjectName_Discipline_Version_Date, so a residence practice file might read SmallHouse_ARCH_v03_0212. That single habit means you can sort a folder by date or version at a glance instead of opening five files to find the right one.
Inside the model itself, name your views, sheets, and worksets with the same discipline. “Level 1 Floor Plan” beats “Copy of Level 1 (2)” every time, and it matters more than it sounds like it should once you’re juggling six or seven practice projects at once. Group families by category in the Project Browser, and delete unused view templates before they pile up and slow your file down.
If you’re practicing worksharing, agree on workset names before you start, not mid-session. “Shell,” “Interiors,” and “MEP” are clearer than “WS1” and “WS2,” especially if you set the project aside and come back to it later. This matters even more once you move past solo practice into a team-style exercise, because a poorly named workset can cost a collaborator real time hunting for the right layer.
Consistency across projects matters more than any single naming scheme being “correct.” Pick a system, write it down somewhere, and reuse it on every practice file so the discipline compounds over time instead of resetting with every new download.
Which Revit Add-Ins Actually Help While You Practice?
Add-ins won’t fix bad modeling habits, but a few genuinely speed up the repetitive parts of practice so you spend more time on the skill you’re actually trying to build.
Tools that batch-rename views, sheets, or families save real time once you’re running the same cleanup task across several practice files. Clash-detection add-ins are worth installing once you reach the multistory office or MEP-coordination stage, since spotting a duct running through a beam by eye is slow and error-prone compared to a dedicated check. Parameter and schedule-export plugins help when you’re practicing documentation, letting you dump a door or window schedule to a spreadsheet and compare it against the solution file’s numbers directly instead of eyeballing a Revit schedule view.
Be careful with add-ins that modify geometry automatically, especially early on. If a plugin cleans up your walls or roofs for you, you never learn to spot and fix that mistake yourself, which defeats the purpose of a practice project in the first place. Save the automation-heavy tools for once you’ve built the underlying skill by hand a few times over.
Start minimal. A rename utility and a basic clash checker cover most of what a practice project actually needs, and neither requires a paid license to test on a sample file.
How Do You Practice BIM Collaboration Without a Real Team?
Worksharing is the hardest thing to practice alone, because the entire point of a central model is other people editing it alongside you. That doesn’t mean you skip it. It means you simulate it deliberately.
Start by creating a local central file from a sample project and splitting it into worksets by discipline, even if you’re the only person opening it. Practice checking elements in and out, syncing to central, and resolving the warning messages Revit throws when two elements overlap or reference each other incorrectly. Those warnings are exactly what you’ll deal with on a real project team, and the only way to get comfortable reading them is to trigger a few on purpose.
If you know another learner working through the same practice files, trade roles. One person models the shell, the other adds interiors, and you sync against the same central file over a weekend. That single exercise teaches more about real BIM coordination than a dozen solo modeling sessions, because you’re forced to deal with someone else’s naming choices and modeling decisions, not just your own.
Autodesk’s own practice structure includes a specific cloud workshared central model exercise for exactly this reason. Work through it only after you’re solid on local modeling, since debugging worksharing conflicts and basic wall placement at the same time is a frustrating way to learn either one.
How Do You Know If You’re Actually Improving?
Time yourself. If your first house model took eight hours and your third takes five, that’s a concrete signal your fluency with the tool is improving, independent of how the finished model looks.
Compare your output against the provided solution file every single time, not just when you’re stuck. Count the number of divergences, not just whether the model “looks right.” Five small naming and organization errors matter more long term than one visible geometry mistake, because they’re the habits that follow you into a paid job.
Keep a simple log across projects: the project name, time spent, and the top two or three mistakes you caught during comparison. After five or six practice files, patterns show up. Maybe you consistently mishandle roof-wall joins, or your schedules never match the solution’s column headers. That log is more useful than any single project score, because it tells you what to drill next instead of what to feel good about.

If you can finish a beginner project inside its time estimate and match the solution file with only minor naming differences, move up a level. Staying at the same skill level after you’ve already mastered it just burns hours you could spend on harder problems.
An Editorial Take on Practicing Revit the Right Way
Most advice on this topic treats every downloaded file as equally useful, and that’s the part I’d push back on hardest. A random Behance render teaches you nothing about wall joins or schedule formatting. A structured dataset with a solution file teaches you exactly where you went wrong, which is the entire point of practicing in the first place.
The bigger gap I see is time management, not talent. Learners open an ambitious multistory office file, get lost in the geometry, and quit before finishing a single wall. Give yourself a fixed time box and a single objective instead, and you’ll finish more projects and retain more of what each one taught you.
Free datasets are a legitimate place to start, and Autodesk’s own library is good enough to build real fluency for months. But there’s a ceiling to what self-directed practice can catch. You won’t know your naming conventions are sloppy or your wall types are inconsistent until someone with real trainer experience points it out. That’s the gap structured courses close, and it’s worth crossing once free practice starts feeling repetitive rather than challenging.
— Steve
Start With Free Practice, Then Build Toward S15studio’s Structured Courses
Free downloads teach you the tools. Structured courses teach you the standards that keep a real project from falling apart, and that gap is what some course providers aim to close with downloadable practice datasets, step-by-step lessons, and direct trainer feedback, so you’re never stuck guessing whether your model matches industry expectations.

If you’re just getting oriented, the introductory Revit course walks through project-based lessons built around the same kind of practice files covered above. Ready for schedules, stairs, and curtain walls, the beginner to intermediate course picks up right where a self-guided residence project leaves off. Once worksharing and coordination are the goal, the Revit worksharing course covers central models and workset management in depth, and learners preparing for certification can work through the Revit and AutoCAD training bundle built around ACU exam prep. For a broader look at what’s inside a course-based curriculum before committing, Trinity Education’s architectural design program is worth comparing against a project-based approach. Visit the S15studio course catalog to pick the track that matches where you are right now.
Quick Links to Authoritative Practice Files and Tutorials
Convert a 2D drawing into a 3D model: Autodesk’s structured module with dataset and solution.
Revit sample project files: Autodesk’s own library of stairs, roofs, and family samples.
Multistory office complex download: LibraryRevit’s LOD 300 model for advanced practice.
Sketch to 3D practice project: CADNeeds’ guided single-session download.
Create Walls tutorial: Autodesk Help’s step-by-step wall placement guide.
Sources
Recommended
Comments