
Autodesk Inventor Training for Architects & Design Pros
- Steve Fagan

- 3 days ago
- 9 min read

For architects, “Autodesk Inventor training” almost always means one thing in practice: project-based Autodesk Revit and AutoCAD training that gets you certification-ready. This guide covers the certifications that matter, a realistic learning path, and where to start.
Three things to know before you pick a course:
Autodesk’s certification ladder runs Certified User (ACU) → Certified Associate → Certified Professional (ACP) for both Revit and AutoCAD.
Professional-level readiness typically requires approximately 400 to 1,200 hours of real-world software experience, according to Autodesk.
Pro Tip: If you’re not sure where you land on that hours estimate, start with a beginner module and track your practice time for two weeks. Most architects underestimate how close they already are.
Key Takeaways
Project-based training that pairs staged Revit and AutoCAD coursework with Autodesk certification prep produces job-ready skills faster than isolated tutorials or unstructured practice.
Point | Details |
Match your stage to your skill | Start beginner, intermediate, or advanced based on honest self-assessment, not ambition. |
Target the right certification | ACU signals foundational skill; ACP requires roughly 400–1,200 hours of real experience. |
Combine training with real work | Practice hours stick better when scheduled right after actual project tasks. |
Verify course features before buying | Confirm project files, trainer credentials, and practice exams are actually included. |
S15studio maps stages to certification | Its beginner-to-advanced courses include practice exams and downloadable templates for ACU prep. |
Table of Contents
Who Is Autodesk Inventor Training For?
This training fits anyone translating design intent into buildable documentation. That’s architects moving from concept to construction sets, architectural technicians producing coordinated drawing packages, BIM technicians managing model data, and design professionals who need a stronger digital portfolio.
By the end of a structured program, you should be able to:
Produce construction documentation that meets office and client standards
Build and manage parametric families in Revit
Coordinate multi-discipline drawings without version conflicts
Export deliverables clients and contractors can actually use
Career-wise, this positions you for roles like BIM technician or VDC coordinator, and it gives junior staff portfolio work that senior architects actually respect.
Which Autodesk Certifications Matter for Revit and AutoCAD?
Autodesk’s certification framework has three tiers relevant to architecture work: Autodesk Certified User (ACU), Autodesk Certified Associate, and Autodesk Certified Professional (ACP). Each one signals something different to a hiring manager.
ACU validates foundational skills. It’s aimed at students and new entrants who can navigate the software and complete standard drafting or modeling tasks. Associate-level certification sits in the middle, confirming you can work through moderately complex projects without hand-holding. ACP is the ceiling: Autodesk built it for candidates who can solve complex design and workflow challenges independently, and the AutoCAD Professional track specifically tests drafting concepts, drawing setup, external file linking, annotations, and collaboration tools.
Level | Skill expectation | Typical hours behind it |
Certified User (ACU) | Core interface and standard tasks | Weeks of consistent practice |
Certified Associate | Independent project work | Several months of hands-on use |
Certified Professional (ACP) | Complex problem-solving under exam conditions | ≈400–1,200 hours |
That 400 to 1,200 hour range isn’t a guess. Autodesk states it as the typical real-world experience window Professional-level candidates bring to the exam. What varies most is how those hours get spent:
Firms that assign varied project types build ACP-ready skills faster than repetitive drafting work
Structured challenge assignments compress the timeline compared to unguided practice
Annotation, output, and collaboration workflows get tested heavily, so isolated modeling practice alone won’t cut it
What Is the Best Learning Path to Certification?
Skipping stages is the single most common mistake architects make with self-directed learning. They jump into advanced modeling before they’re fluent in documentation basics, then stall out at the exam. A staged path avoids that.
Intermediate stage. Move into project workflows: families, worksets, documentation sets, and multi-sheet coordination. The beginner to intermediate course covers this ground with real project files rather than isolated exercises. Expect 100 to 200 hours depending on your starting familiarity.
Advanced and certification prep. This is where exam-style tasks, mock tests, and high-detail modeling take over. A master class track paired with ACP practice exams closes the gap to the 400 to 1,200 hour benchmark Autodesk cites for Professional readiness.
The hours aren’t sequential add-ons. Stage 3 hours overlap with active project work if you’re already employed, which is exactly why pairing training with real assignments shortens the calendar time even when total hours stay the same.
What Makes Project-Based Revit and AutoCAD Training Effective?
The features that separate a course that produces job-ready skills from one that produces theoretical knowledge are specific, not vague. Look for:
Real project files, not stock tutorial files you’ll never see again
Stepwise challenge assignments that mirror actual office deliverables
Downloadable templates and family libraries you keep after the course ends
Practice exams that mirror the certification format
Direct trainer feedback, ideally from someone holding an Autodesk Certified Trainer credential
Lifetime access to materials, since architecture software updates every year
Autodesk itself recommends certification prep courses that include practice exercises, assessments, and a practice exam mirroring the real test. That’s not a nice-to-have; it’s how the certification body itself describes effective prep.
A sample project outline for an intermediate-stage assignment: design a small multi-family residential building, produce a full construction document set (plans, sections, elevations, schedules), coordinate structural and MEP placeholder elements, and export a client-ready PDF package. The learning objective isn’t the building. It’s proving you can manage a documentation set the way a real office would expect.
How Long Does Training Take and What Should It Cost?
Realistic timelines run in months, not weeks, if you’re going from beginner to certification-ready. A rough map:
Beginner stage: 4 to 8 weeks of consistent part-time study
Intermediate stage: 2 to 4 months, especially if you’re working through full project files
Advanced and certification prep: another 2 to 3 months layered on top, converging toward that 400 to 1,200 hour Professional-level benchmark
On cost, most project-based providers use one of two models:
One-time course purchase for a single stage (beginner, intermediate, or advanced)
Bundled career packages covering multiple stages plus certification prep at a lower blended price
Separately, budget for the Autodesk exam fee itself, which is billed directly by Autodesk or its testing partners rather than by the course provider. When comparing value between providers, weigh total practice hours included, whether project files and templates are yours to keep, and whether trainer support is part of the price or an upsell.
How Do You Choose a Training Provider?
Run every provider through the same checklist before paying:
Best for: Does the course match your actual skill level, or are you paying for content you’ll skip?
Course level covered: Beginner, intermediate, advanced, or all three staged together?
Certification prep included: Practice exams and challenge assignments, not just video lessons?
Trainer credentials: Is the instructor an Autodesk Certified Trainer, or an anonymous voiceover?
Project files and access: Do you keep templates and files after the course ends?
Questions worth asking a provider directly: Is there a sample lesson available before I buy? What’s the refund policy? Can you show an example of a finished, portfolio-ready deliverable from this course?
Red flags that should make you walk away: no downloadable practice files, no named or credentialed trainer, hidden fees that surface after purchase, and zero mock exams anywhere in the curriculum.
How Does the Autodesk Certification Exam Process Work?
Getting to exam day follows a predictable sequence:
Choose your certification level (ACU, Associate, or ACP) based on your current skill and goals.
Register through Autodesk’s certification portal or an authorized testing center.
Schedule your exam slot and confirm the ID and testing rules for your chosen center.
Complete pre-exam prep using practice exams and challenge assignments that mirror real test conditions.
Autodesk’s own certification overview points candidates toward prep courses with built-in practice tests for exactly this reason: familiarity with the exam format matters as much as raw software skill. Treat every finished project-based assignment from your course as evidence you’re ready, not just busywork.
Instructor-Led Training vs. Self-Paced Online Courses
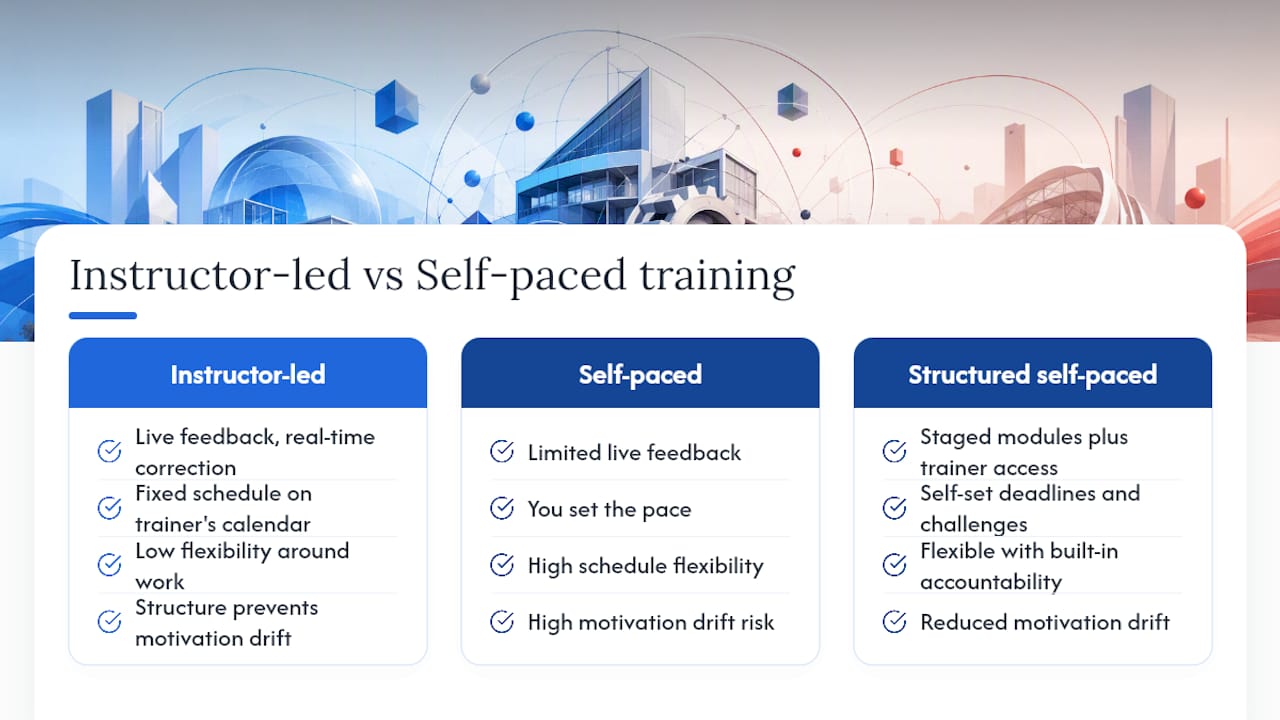
Instructor-led training gives you live feedback and a fixed schedule, which works well if you learn better with accountability and real-time correction. The tradeoff is cost and rigidity: sessions run on someone else’s calendar, and if you’re already working full-time in a firm, fitting live classes around deadlines gets difficult fast.
Self-paced online courses flip that. You control the pace, which matters enormously when you’re balancing training against actual project deadlines at work. The risk is motivation drift. Without structure, self-paced learners drift toward whatever feels easiest instead of what the certification actually tests.
The better project-based online courses solve this by building structure into the self-paced format itself: staged modules, challenge assignments with deadlines you set, and practice exams that force you to simulate exam conditions on your own schedule. That combination, self-paced flexibility with instructor-designed structure and direct trainer support when you get stuck, tends to outperform pure instructor-led classes for working architects specifically because it doesn’t force you to choose between your job and your training.
If your firm needs a cohort trained simultaneously, live sessions still have a place. For an individual architect or technician building certification-ready skills around a job, structured self-paced training with real trainer access is usually the more practical route.
What Makes S15studio’s Course Structure Different?
S15studio’s catalog is built around the same staged logic this guide has walked through: an introductory Revit module for absolute beginners, an intermediate course covering project workflows and families, and advanced master classes that push into high-detail modeling and certification-style assignments.
What separates it from a generic tutorial library is the trainer behind it. Steve Fagan, an Autodesk Certified Trainer, built the curriculum around real project deliverables rather than isolated feature demos. Every stage includes downloadable templates and project files you keep after finishing, plus practice exams designed to mirror the actual certification format rather than a simplified quiz version of it.
The full Revit and AutoCAD training bundle maps directly to ACU certification prep, so you’re not guessing which lessons actually matter for the exam. For AutoCAD-specific documentation skills, the AutoCAD for Architecture resources cover the drafting fundamentals that show up repeatedly on Professional-level exam topic areas: drawing setup, annotations, and file linking.
The mini-courses on specialized topics fill a gap most bundled programs skip. Instead of forcing everyone through the same generic path, they let a technician who already knows drafting basics jump straight to family creation or documentation coordination without re-sitting material they’ve mastered.
Integrating Revit and AutoCAD Skills Across Your Design Workflow
Most firms don’t run Revit or AutoCAD in isolation. Revit handles the BIM model and coordinated documentation; AutoCAD often handles detail drawings, site plans, or legacy files from consultants who haven’t moved to BIM. Certification training that treats these as separate silos leaves a gap right where real project friction happens.
The practical skill worth building is moving data cleanly between the two: linking AutoCAD DWG files into a Revit model without breaking scale or layers, exporting Revit sheets to DWG for consultants still working in AutoCAD, and keeping annotation standards consistent across both platforms so a drawing set doesn’t look assembled by two different offices.
This is exactly the kind of workflow tested on the AutoCAD Professional exam, which covers external file linking and collaboration tools directly. Architects who train on Revit and AutoCAD as connected systems, rather than two unrelated pieces of software, walk into both certification exams and real coordination meetings better prepared. Project-based courses that include mixed-format assignments, a project that starts in AutoCAD and finishes in Revit, or vice versa, build this instinct far faster than single-software tutorials ever will.
Why Project-Based Learning Wins for Working Architects
The biggest misconception about certification prep is that watching enough tutorials eventually adds up to job-ready skill. It doesn’t. Skill comes from repeated decision-making under realistic constraints, which is exactly what a staged project delivers and a passive video library never does.
Pro Tip: Schedule your practice hours immediately after a real project task at work, not before. The context carries over, and you’ll retain the technique because you just needed it.

If you’re job-hunting, pick your training stage based on the roles you’re targeting, not the software features you find interesting. Certification matters because employers use it as a filter, but the project files in your portfolio are what actually get you through the interview.
Start Your Certification Path With S15studio
You’ve seen the path: beginner fundamentals, intermediate project workflows, advanced certification prep. S15studio built its course catalog around exactly those three stages, so you’re not stitching together tutorials from five different sources hoping they add up to something coherent.

Every stage includes the features this guide flagged as non-negotiable: real project files you keep, practice exams that mirror the actual Autodesk format, and direct feedback from an Autodesk Certified Trainer rather than a pre-recorded voice reading a script. If you’re brand new, start with the introductory Revit module. If you’re already comfortable with the basics and want the full path through certification prep, the complete Revit and AutoCAD training bundle maps every stage to ACU-level readiness with practice exams built in. Pick your stage and start this week.
Sources
Recommended
Comments