
Top 3 Measured Survey 365 Alternatives 2026
- Steve Fagan

- Jul 13
- 9 min read
Finding a training provider or survey service that gives clear, job-ready skills and project outputs for Revit and AutoCAD is complicated. Most providers do not publish clear pricing or require bespoke quote requests, and many lack practical office asset bundles with the course. You can match each alternative to your training goals or survey project need and see where pricing or deliverables suit your expectations.
Table of Contents
S15 Studio Autodesk Software Training Packages
At a Glance
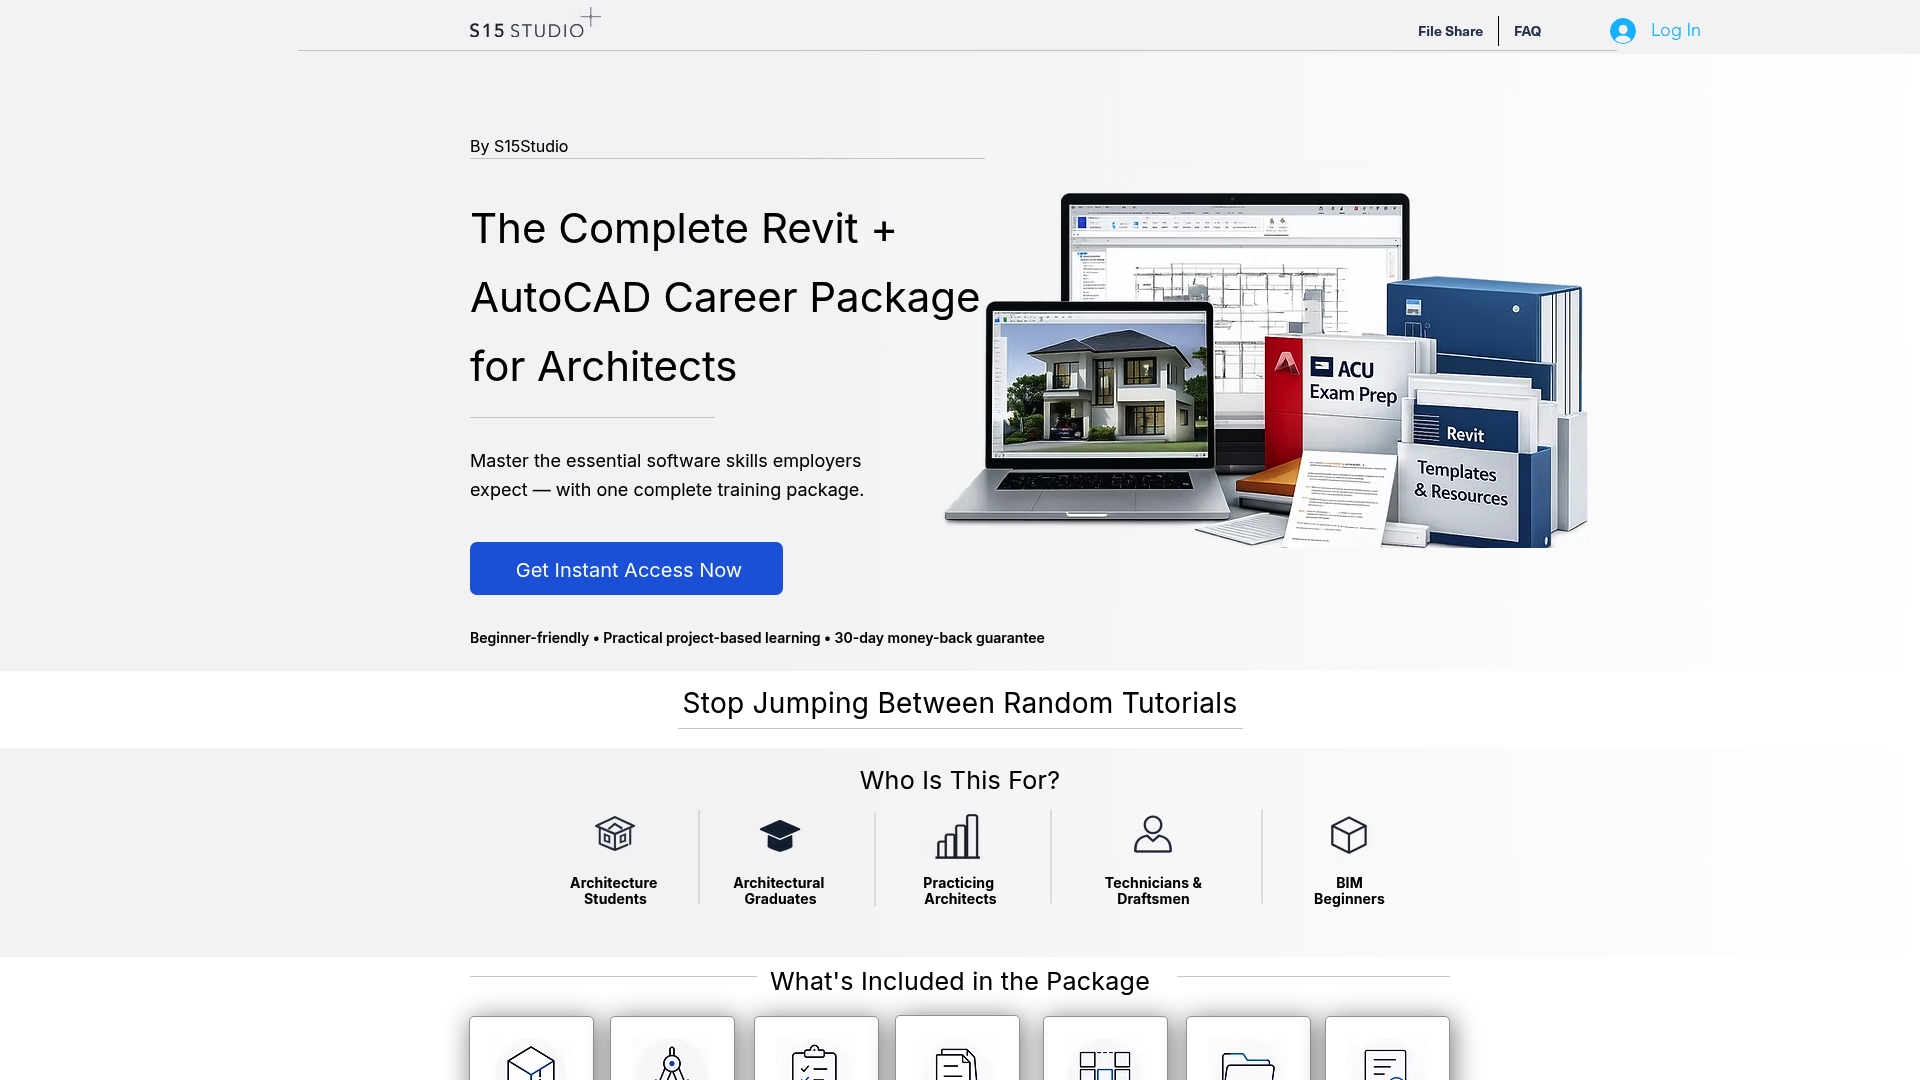
S15 Studio reports it has trained over 100,000 students worldwide. The courses pair step-by-step video tutorials with downloadable templates and exam practice. A money-back guarantee and flexible access aim to lower purchase risk for architects and BIM technicians.
Core Features
The packages center on practical, project-based learning for Revit and AutoCAD with guided exercises that mirror everyday office tasks. Course materials include practice projects, exam practice tests, downloadable PDF notes, ebooks, and professional templates to build a portfolio. Access is instant and the curriculum is structured for beginners through advanced practitioners.
Key Differentiator
The defining strength is the emphasis on real-world workflows taught by an Autodesk Certified Trainer with over 20 years of industry experience. Lessons focus on tasks you will perform daily in architecture and construction projects, not abstract theory. That approach pairs certification preparation with portfolio-ready projects and a large library of bonus resources.
Pros
The curriculum is structured, which helps learners progress from core modeling to BIM coordination tasks. Teaching concentrates on practical features that architects and technicians use every day, so students spend less time on irrelevant theory and more time applying tools. Certification preparation and exam practice are built into the package, and the included templates and notes speed up office-level productivity. Flexible instant access and course updates allow you to return to materials while building a portfolio from the project exercises. The vendor reports the large enrollment number above, which suggests broad market uptake for the format.
Cons
No live instructor support or personalized coaching details are provided.
Who It’s For
This program fits practicing architects, architectural technicians, and BIM coordinators who need job-ready Revit and AutoCAD skills. It also fits students preparing for Autodesk exams and construction professionals who want practical BIM workflows. The offering suits learners who prefer self-paced video lessons with downloadable office assets.
Unique Value Proposition
The full training package retails at €249, discounted from an original figure the vendor lists as €699, and it includes a 30-day risk-free refund policy. That pricing and refund pairing makes it straightforward to trial the entire curriculum and templates without a long commitment. For small firms or individuals buying a single seat, the upfront cost aims to replace multiple short courses and template purchases.
Real World Use Case
A structural architect studying for certification uses the course projects to assemble portfolio samples. They run the included exam practice tests, adapt the professional templates to office standards, and present the project deliverables during interviews to show applied BIM competency. The package shortens ramp time for new hires in small studios.
Pricing
The vendor lists the full package price as €249 with a 30-day refund window. The package is shown as a discounted offer from a higher original price. The purchase model is a one-time full-package fee with lifetime or long-term access implied by the flexible access note.
Website: https://s15studio.com
Malcolm Hughes Land Surveyors
At a Glance
Malcolm Hughes reports PUMA accreditation and PAS 128 compliance for underground utility mapping. The practice operates as part of the Ogilvie Group and supports infrastructure projects across the United Kingdom and Ireland. Their delivery mixes laser scanning, ground penetrating radar, UAV capture, and BIM workflows to produce highly detailed as-built records.
Core Features
The offering covers topographical surveys, measured building surveys, and high accuracy underground utility mapping aligned to PAS 128 standards. Laser scanning and UAV capture feed 3D modeling and BIM deliverables, while ground penetrating radar helps locate buried services. The team also produces case studies and runs CPD sessions to help client teams interpret survey outputs.
Key Differentiator
The defining strength is a technology-first workflow that links UAVs with laser scanning and GPR to produce coordinated geospatial models that reference the firm’s stated accreditations. That approach reduces rework on complex sites and shortens the time needed to convert raw scans into BIM-ready models. The combination of multi-sensor capture and certified utility mapping stands out for projects that need verifiable as-built information.
Pros
High certification levels and documented PAS 128 workflows support utility mapping and give project teams traceable evidence for design and safety decisions. Broad service coverage means the same supplier can deliver topographical, measured building, and BIM outputs, which reduces coordination overhead between vendors. The use of UAVs, laser scanning, and GPR produces dense, survey-grade point clouds and utility plans that are easier to import into design or asset management software. Case studies and CPD sessions help design teams adopt the deliverables correctly on site.
Cons
Limited pricing transparency. Public materials do not list standard fees, so you must request a bespoke quote.
Potentially higher cost profile due to advanced capture methods and certification, which may not suit very small budgets.
Clients with highly niche or bespoke survey workflows should verify specific capabilities in writing before awarding work.
When It May Not Fit
This provider may not suit small residential jobs that need a single basic topographical plan on a tight budget. Rapid, low-cost survey tasks with minimal accuracy demands will likely be over-resourced with their multi-sensor approach. Projects that require hourly or block-rate pricing for small ad hoc tasks should expect to negotiate scope and price up front.
Who It’s For
Large construction contractors, infrastructure developers, utilities planners, and heritage organizations that need certified, high-precision geospatial surveys will benefit most. The profile fits clients that require verifiable utility records, BIM deliverables, and a single supplier for multi-modal capture across complex sites.
Real World Use Case
On a major urban redevelopment in Manchester the team combined laser scanning, topographical surveys, and 3D modeling to map existing structures and buried services. The deliverables informed construction sequencing, protected heritage elements, and reduced clashes during piling. Design and contractor teams used the BIM models directly for temporary works coordination.
Pricing
Pricing is not listed publicly. The vendor states that fees are bespoke and tied to project scope, deliverables, and certification requirements. Clients should request a detailed quote that specifies deliverables, tolerances, and turnaround times.
Website: https://malcolmhughes.co.uk
Building Survey Corporation
At a Glance
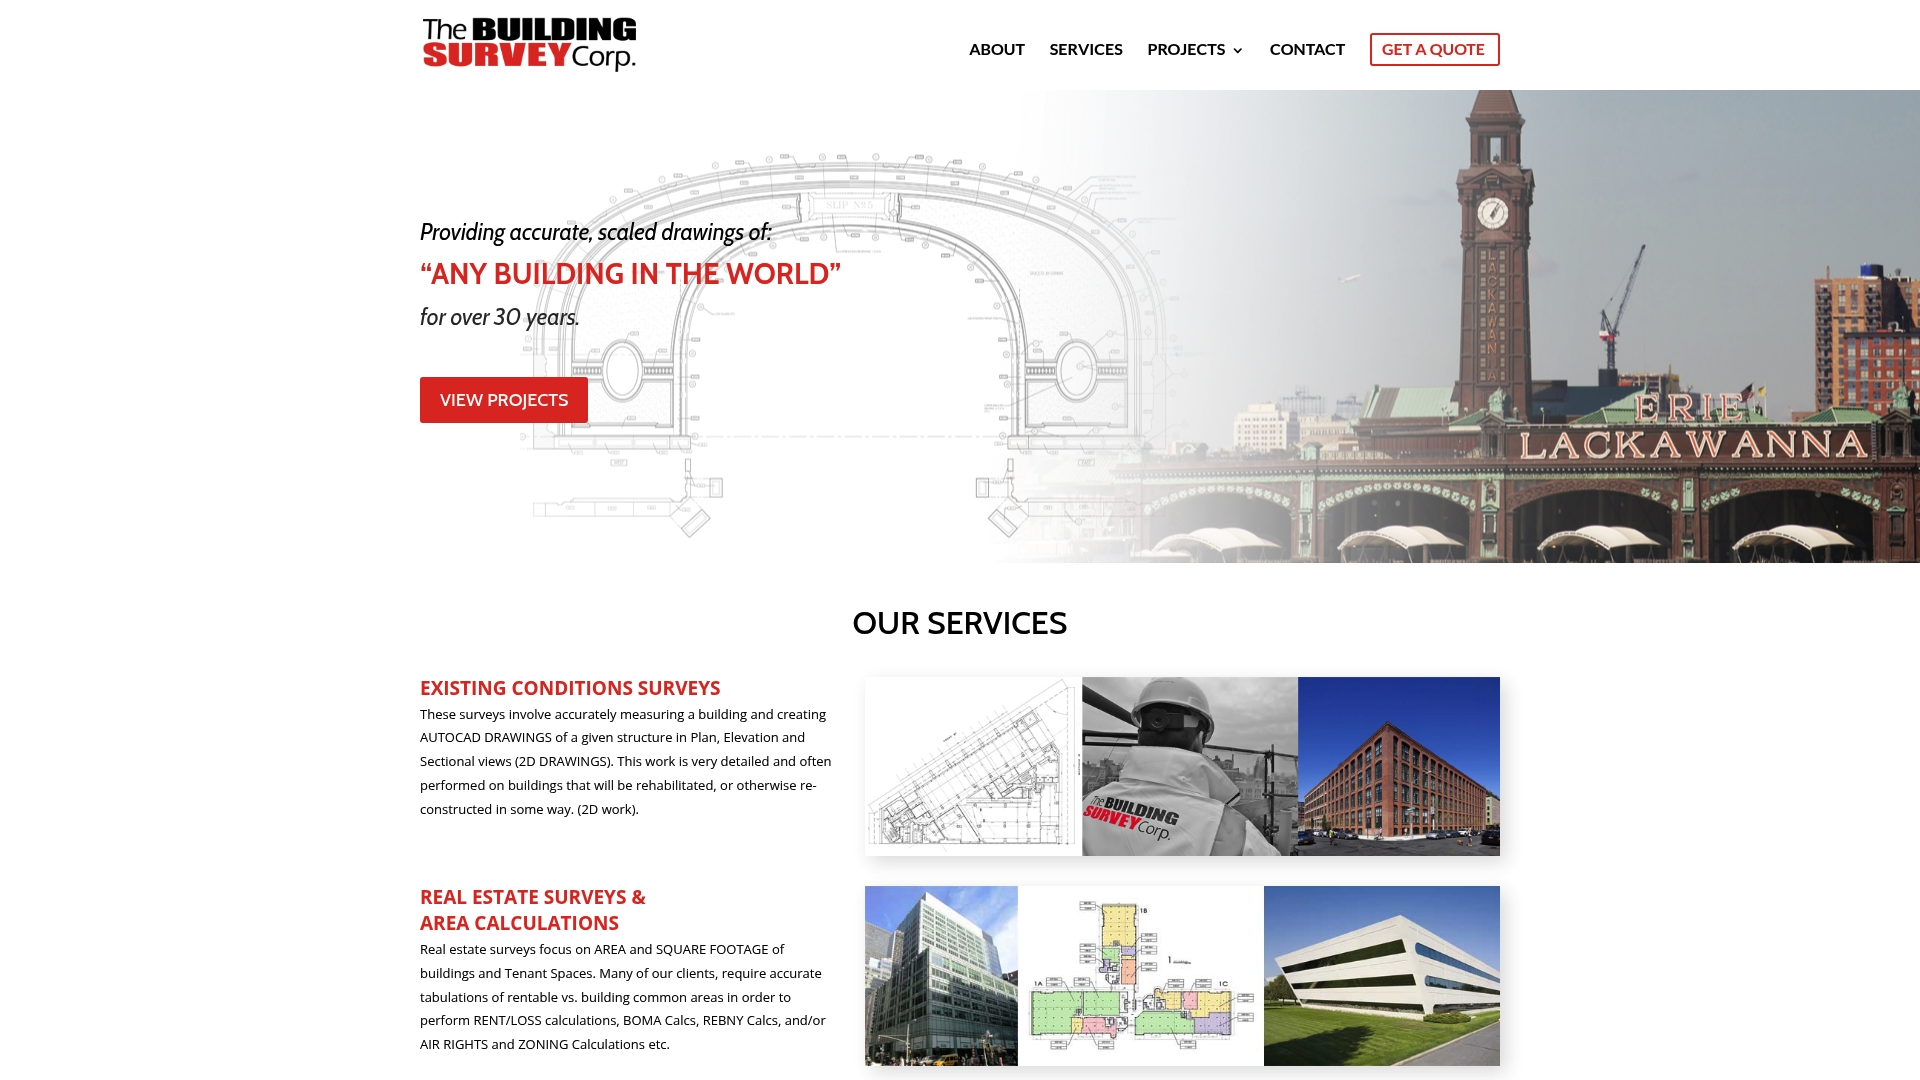
More than 30 years of experience producing scaled 2D AutoCAD drawings for renovation, reconstruction, and regulatory use. The team focuses on building structure documentation rather than land or boundary work. That narrow scope supports deep technical detail in plans, elevations, and sections for complex buildings.
Core Features
The practice produces existing conditions surveys with measured plans, elevations, and sections delivered as AutoCAD drawings. Services include area and square footage surveys for real estate, post demolition surveys for fit outs, multi building surveys for institutions, and as built verification after construction. Each service centers on accurate 2D documentation for architects and facilities teams.
Key Differentiator
The firm pairs project types from real estate area calculations to historic preservation with a long track record of measured drawing delivery. That long experience yields a consistent emphasis on scaled 2D output and a workflow tuned to producing construction ready plans for renovation and regulatory submittals.
Pros
The company brings decades of practice that matter on complex campuses and landmark restorations, where institutional clients need consistent drawing standards. The focus on detailed 2D AutoCAD deliverables produces clear plan, elevation, and section sheets that architects and contractors can use directly. The team also handles multi building portfolios, which helps property managers who need batch surveying across an estate, and the firm lists numerous project references that speak to repeat work.
Cons
Limited scope. The firm does not perform land or boundary surveys. That limits projects that must combine building and site boundary work.
Pricing opacity. Costs are not published, so you must request a bespoke quote before budgeting.
Turnaround uncertainty. Exact delivery times depend on project scope and are not specified upfront.
When It May Not Fit
If your brief requires land boundary surveys or topo work, look elsewhere. If you need publicly listed fixed rates to slot into a client budget, this provider will add procurement friction. Also avoid them when you need explicit published turnaround guarantees before tendering.
Who It’s For
Property owners, facilities managers, and architects who need highly detailed measured drawings for renovation, compliance, or preservation work. The firm suits institutional clients that require consistent 2D documentation across multiple buildings. It also matches renovation contractors who rely on accurate floor area calculations and as built verification.
Real World Use Case
A property management company hires Building Survey Corporation to update 2D drawings for several office blocks ahead of a phased interior refit. The deliverables include scaled plans and area schedules for zoning and contractor tender packs. Those drawings then feed the renovation specification and permit submissions.
Pricing
Pricing is not available online. Clients must request a project quote so the firm can price work by scope, building count, and the required deliverables. Expect bespoke estimates rather than fixed published tiers.
Website: https://buildingsurvey.net
Comparison of alternatives
Each alternative within this review offers uniquely tailored services; understanding their overarching strengths and differences is essential for making an informed choice.
Evaluating training content versus service specificity
S15 Studio excels in providing and practical Autodesk training resources, emphasized through its expertly designed curricula tailored for Revit and AutoCAD workflows. Malcolm Hughes prioritizes survey precision with its multi-equipped sensors and certified geospatial methodologies. Building Survey Corporation focuses exclusively on delivering professionally scaled 2D AutoCAD outputs for institutional renovation projects. Each provider intensifies efforts to specialize in their target competency, showing distinct advantages for their demographic audiences.
Service adaptability considerations in deploying solutions
The flexibility displayed by S15 Studio’s self-paced, downloadable training modules caters to individuals seeking structured learn-from-home solutions. Comparatively, Malcolm Hughes and Building Survey Corporation offer services designed for integrated projects that demand collaboration between distinct technical teams. Understanding these disparities ensures that users acquire services perfectly matching their current targets and aspirations.
Best fit
With S15 Studio, architects and BIM technicians looking for instant, scalable access to end-to-end Autodesk Revit and AutoCAD training resources will find an educational package tailored for their needs.
Malcolm Hughes is the preferable choice for large-scale architectural and civil engineering projects requiring certified precision and compliance, particularly when dealing with multi-functional survey technologies.
Building Survey Corporation is an excellent candidate for institutions needing substantial 2D documentation for renovations, as-built verifications, or structural safety initiatives.
Projects demanding a singular provider for building layout capture, geospatial utility map validation, and BIM coordination will benefit from the integrated services offered by Malcolm Hughes.
For clients seeking to upskill professionally or to prepare for certification in Autodesk’s specialized software tools, S15 Studio presents undeniably instructional benefits.
Our pick
For learners seeking Autodesk-oriented training with direct job applicability, S15 Studio provides value thanks to its professionally designed curriculum, real-world application projects, and a suite of resources for learners of all levels. For those more focused on high-end geospatial surveys or specialized architectural building documentations, Malcolm Hughes or Building Survey Corporation may present a better alignment with those specific requirements. Nonetheless, S15 Studio remains an exemplary choice for its affordability and focused training approach.
To select the right training solution or survey provider for your needs, consider the following comparison of features, pricing, and limitations:
Product Name | Core Feature | Key Differentiator | Pricing | Notable Limitation |
S15studio | Revit and AutoCAD project-based training | Practical workflows taught by certified trainers | €249 | No live instructor support or personalized coaching provided. |
Malcolm Hughes Land Surveyors | PAS 128 geospatial and utility surveys | Advanced multi-sensor technology, UAV, GPR integration | Price not published | Potentially high costs due to advanced capture methods. |
Building Survey Corporation | As-built 2D AutoCAD measured drawings | Over 30 years of scaled documentation experience | Price not published | Limited to architectural structure documentation services. |
What Challenges Do Measured Survey Users Face When Choosing Alternatives?
Measured Survey 365 alternatives often come with unclear pricing and less focus on Autodesk skills needed by architects, architectural technicians, and BIM coordinators. If your goal is to gain practical, certification-ready Revit or AutoCAD skills while accessing real project templates and exam practice, S15studio fills that gap. It provides hands-on learning from an Autodesk Certified Trainer who understands daily office workflows, not just abstract theory.
S15studio offers step-by-step video lessons, downloadable templates, and exam preparation tailored for design professionals seeking job-ready Autodesk mastery. This flexibility helps you build a strong portfolio and reduce ramp-up time. Learn more about their training and risk-free trial at S15studio and equip yourself with skills that matter in measured survey workflows.
FAQ
What are the primary features of S15studio that support practical learning for AutoCAD and Revit?
S15studio offers step-by-step video tutorials paired with downloadable templates and exam practice. This package focuses on practical, project-based learning tailored to the needs of architects and BIM technicians. Learners can easily progress from core modeling to BIM coordination tasks with accessible materials and structured support.
How does S15studio compare to Malcolm Hughes for utility mapping and surveying needs?
Malcolm Hughes specializes in certified utility mapping and underground utility services, offering PAS 128 compliance. S15studio, on the other hand, is designed for architects and technicians looking for training in AutoCAD and Revit. While Malcolm Hughes provides high accuracy in geospatial surveys, S15studio focuses on building relevant skills for daily tasks in architecture and construction.
What guarantees does S15studio provide for its training packages?
S15studio offers a 30-day risk-free refund policy for its training packages, allowing learners to trial the curriculum without long-term commitment. This gives users a chance to evaluate the comprehensive features and curriculum alignment with their training goals.
Can I use S15studio if I have no prior experience with Revit or AutoCAD?
S15studio is suitable for beginners, as the courses are structured for users from beginner to advanced levels. The curriculum includes guided exercises that ensure even those with no prior experience can learn effectively and start applying skills in real-world scenarios.
What type of projects can I expect from the training in S15studio?
S15studio features practice projects that closely mirror everyday office tasks for architects and BIM technicians. Learners can create portfolio-ready projects that demonstrate their competency in Revit and AutoCAD, aiding them in job applications and professional growth.
Recommended
Comments