
3 Revit Portfolio Examples Architects and BIM Pros Can Copy

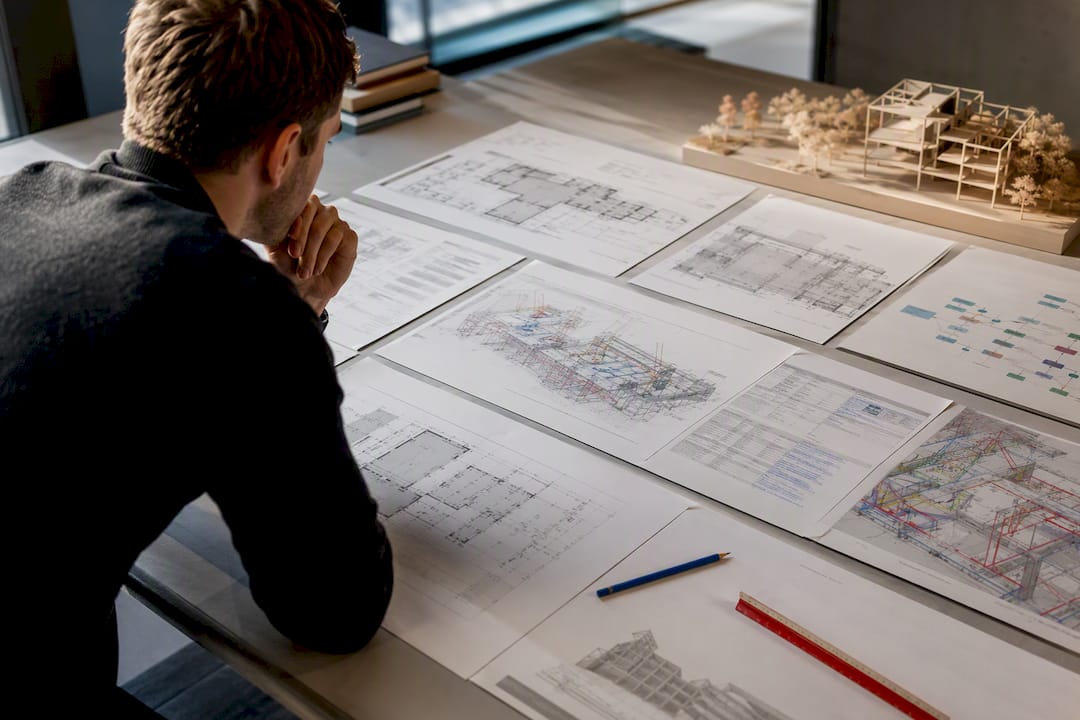
A successful Revit portfolio proves you can build and manage a model, not just render one. Reviewers want three to six projects, each showing your role, your process, and the technical outputs Revit actually generates: plans, sections, and schedules, alongside final imagery. Renders alone read as decoration; drawings and data read as competence.
TL;DR:
A strong Revit portfolio should feature three to six projects that clearly demonstrate your role, process, and produce technical outputs like plans, sections, and schedules.
Portfolio projects must include process imagery, technical artifacts, and final images laid out consistently with good typography and layout to showcase professionalism.
Evidence such as clash detection reports, Dynamo workflows, and schedules should be captioned with details on tools used and automated results to prove your direct involvement.
Opening and closing with your strongest projects leaves a lasting impression, and presentation quality is as critical as the technical content.
Courses from S15studio can help you develop portfolio-ready projects through real workflows and personalized trainer feedback.
Table of Contents
What Good Revit Portfolio Examples Actually Show
Pick three to six projects and lead with your strongest one. Most job-focused portfolios succeed with this range shown in real depth rather than a dozen thin entries. Quality beats volume every time a hiring manager flips through a stack of PDFs.
Each project page needs a consistent anatomy:
A one-line concept statement, so the reviewer knows what the project is before scrolling
Your specific role, especially on group or studio projects
Process imagery: sketches, massing studies, iteration screenshots
Revit documentation: plans, sections, elevations, and at least one schedule
Final imagery, sized and cropped consistently with the rest of the book
Design quality is not decoration. It is the strongest test of a reviewer’s patience. Portfolios are judged on typography, grid consistency, and white space almost as heavily as the architecture itself, and a messy layout signals sloppy habits before anyone reads a single caption. Firms also want to see how you think, not just what you rendered. Balancing polished renders with hand sketches and conceptual diagrams shows a process, which is exactly what a portfolio full of finished images cannot do on its own.
Technical artifacts do more persuasive work than most students expect. A door schedule, a clash detection excerpt, or a short Dynamo script tells a reviewer you built the model yourself rather than dropping in a downloaded family and rendering over it.
Pro Tip: Order your projects so the strongest one opens the book and the second-strongest closes it. Reviewers remember first and last impressions more than anything in the middle.
Three Revit Portfolio Examples You Can Copy
Here are three project-page structures that map directly onto the roles most Revit portfolios target.
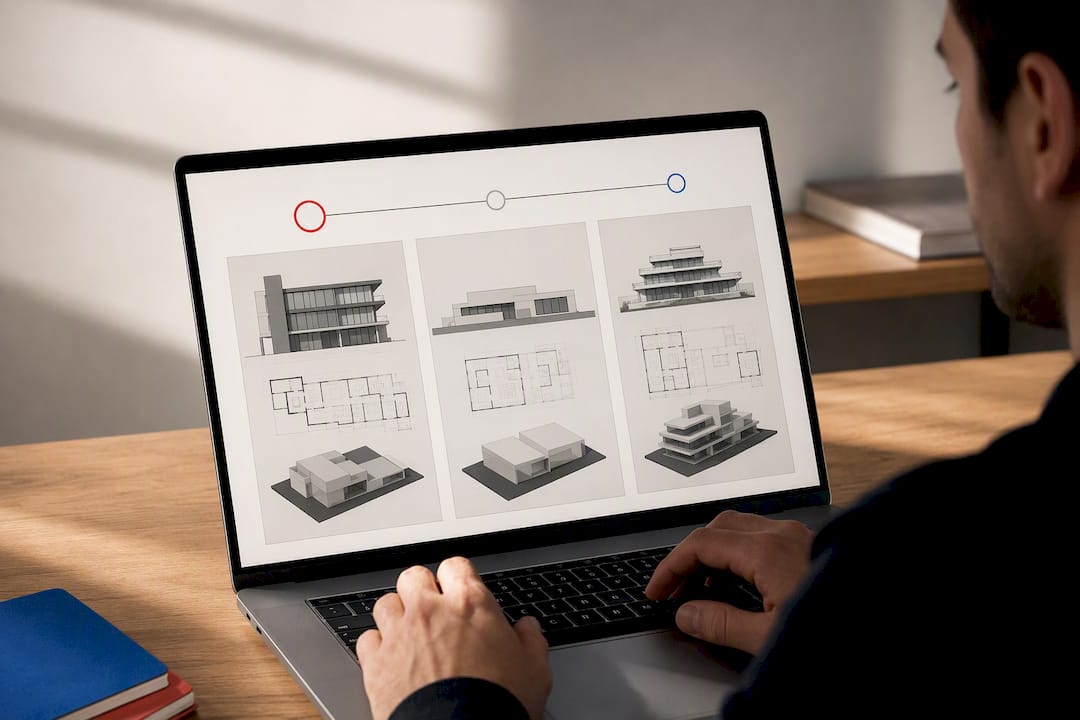
The design-led residential project. Open with a hero exterior render, then a two-sentence concept statement. Follow with a floor plan, one modeled section showing structure and finishes, and a single technical artifact, such as a room finish schedule. Caption the schedule with what it automated, not just what it shows. This structure suits candidates applying for architect or designer roles where design intent carries the most weight.
The BIM coordination project. Lead with a federated model screenshot pulling together architecture, structure, and MEP. Add a clash detection report excerpt with the scope defined (which disciplines, how many elements checked), a short coordination note describing your role in resolving conflicts, and one measurable outcome. Federated model coordination that reduces RFIs and rework is exactly the kind of evidence that separates a candidate who understands multidisciplinary workflows from one who has only worked solo. This page suits BIM coordinator and MEP engineer applications.
The parametric or family-building project. Show a before-and-after of a custom family, a screenshot of the Dynamo graph that automated part of the process, and the final composed sheet. Including workspace screenshots alongside a one-line metric, like modeling time reduced, proves you built the logic rather than borrowing it. This example resonates most with technical or computational design roles.
Match the example to the job. A contractor-facing application benefits more from Example B; a design studio wants Example A first.
How to Show Technical BIM Evidence Convincingly
Technical proof only works if it is captioned like evidence, not decoration. Screenshots without context read as filler.
Include these artifacts, each with a specific caption template:
Schedules. Show a door, window, or finish schedule with a caption stating the tool version and what the schedule automated (for example, “Revit 2025, automated finish takeoff across 40 rooms”).
Sample sheets with annotations. Include one fully dimensioned, annotated construction sheet to prove you can produce application-ready documentation, not just pretty plans.
Clash detection excerpts. State the scope: which disciplines were checked, how many clashes were found, and how many you resolved. A vague “ran clash detection” caption tells a reviewer nothing.
Dynamo workflow snapshots. Show the graph and describe what it replaced. Demonstrating the mechanics behind a script proves you understand the logic, not just the button that runs it.
Parametric family before/after. Pair the two screenshots with a measurable result, such as time saved on repetitive modeling.
Pro Tip: Never share a full, unprotected Revit file with a stranger over email. Export PDF extracts of the sheets you want reviewed, or share a password-protected sample if a firm specifically asks for native files.
Learning to read and produce these artifacts cleanly is exactly what a clash detection workflow walkthrough or a Dynamo automation guide is built to teach, since the technique matters as much as the final screenshot.
Presentation and File Format Checklist Before You Export
A brilliant project ruined by a bad export is a common, avoidable mistake. Run through this before you send anything.
Set a consistent type area and margin across every sheet, with a repeated title block and numbering system.
Caption every image the same way: what it is, what tool produced it, and what it proves.
Export PDFs at 150 to 300 DPI for images, flatten layers, and keep total file size reasonable for email attachments, generally under 15MB for a full portfolio.
If publishing to a web portfolio, choose a strong thumbnail for each project (not a random middle-page crop) and sequence pages so the story reads top to bottom.
Check readability on a phone screen. A huge share of portfolios get their first glance on mobile, and dense sheets that look sharp on a monitor often turn illegible at that size.
For polished export settings specifically, a rendering settings checklist walks through the RGB and DPI decisions that keep final images consistent across an entire book. Presentation specialists outside the BIM world echo the same discipline. Structuring sheets for client approval meetings applies just as well to a portfolio reviewer as it does to a client sitting across the table.
A trainer’s take on quick wins and common mistakes
The mistakes I see most often at application time are not skill gaps. They are presentation gaps: inconsistent sheet numbering, captions that say nothing, and technical work buried on page nine when it should open the book. Three fixes take less than a day: reorder your strongest project to the front, rewrite every caption to name a tool and a result, and add one schedule or clash excerpt if you have none. Reviewers form an opinion in the first two pages and confirm it in the last two. Everything in between just needs to hold together.
— Steve
Build Your Next Portfolio Project With S15studio
If you know what a strong Revit portfolio needs but do not have a project polished enough to show it, that gap is what S15studio’s project-based courses close. The Revit Course Only course walks you from beginner through advanced workflows using real project deliverables, the kind that produce plans, sections, and schedules you can drop straight into a portfolio page, backed by direct trainer feedback and a completion certificate. If coordination and clash detection are the gap in your book, the Worksharing Course covers the collaborative workflows that make Example B in this article possible.

Every course comes with lifetime access to materials, so you can revisit a module while you rebuild a weak project page months later. Start with the Revit Course Only page, check which level matches your current skills, and turn your next practice project into the portfolio piece that actually gets you an interview.
Sources
For further reading, browse the BIM portfolio example on Behance that inspired this article’s technical-evidence checklist, and the ArchDaily portfolio design roundup referenced throughout. S15studio’s own Revit practice projects offer a starting point for building new portfolio material.
FAQ
What are some good examples of a Revit portfolio?
Strong examples pair a design-led residential project, a BIM coordination page with clash detection evidence, and a parametric or family-building project, each showing process alongside final Revit output.
How do I make a BIM portfolio?
Choose three to six projects, document your role and process on each, and include at least one technical artifact per project, such as a schedule, a clash report excerpt, or a Dynamo workflow snapshot.
What should I put in my architecture portfolio?
Include a concise concept statement, your specific role, process sketches or diagrams, Revit documentation like plans and sections, and final imagery, all laid out with consistent typography and grid spacing.
Can you give an example of a project portfolio page?
A typical page opens with a hero image, states the concept in one line, shows a plan and section, and closes with one technical artifact, like a finish schedule, captioned with the tool version and what it automated.
Does S15studio offer training that helps build a portfolio project?
Yes. The Revit Course Only and Worksharing Course both produce project-based deliverables, including schedules and coordination work, suited for portfolio pages.
Recommended
Comments