
What Is Central Model Revit: A Guide for Architects


The central model in Revit is the single shared project file that acts as the master database for all design, construction, and documentation data on a building project. Every architect on the team works from a personal local copy of this file, syncing changes back to it at regular intervals. This workflow, called worksharing, is the foundation of multi-user collaboration in Revit. Understanding how the central model functions, how to set it up correctly, and how to avoid its most common pitfalls separates teams that finish projects cleanly from those that spend hours resolving conflicts and corrupted files.
What is central model Revit and how does worksharing work?
The central model is the core repository that enables simultaneous multi-user editing by assigning unique worksets to each team member. A workset is a named collection of model elements, such as the exterior shell, interior partitions, or structural grid. Each user takes ownership of specific worksets, which prevents two people from editing the same element at the same time.
The worksharing process follows a clear sequence:
Enable worksharing. Open the Collaborate tab in Revit and click “Worksets.” Revit creates two default worksets: “Shared Levels and Grids” and “Workset1.”
Save as central model. Use Save As and check the box labeled “Make this the Central Model after save.” Store the file in a shared network location or cloud platform.
Create a local copy. Each team member opens the central file and selects “Create New Local” in the Open dialog. Revit generates a personal copy on their local machine.
Work in the local file. All editing happens in the local copy, never in the central file itself.
Synchronize with central. Team members use “Synchronize with Central” to push their changes to the central model and pull in updates from colleagues.
Each team member works in a local file copy and syncs changes periodically. This workflow prevents design overwrites and preserves project integrity across the full team.
Pro Tip: Set a team-wide synchronization schedule, such as at the start and end of each working session, so everyone pulls in the latest changes before starting new work.

How do you create and host a central model?
Setting up a central model correctly from day one prevents most of the problems teams encounter later. The 2026 setup process starts in the Collaborate tab, where enabling worksharing triggers Revit to create the two default worksets automatically.
Hosting options: network vs. cloud
Teams choose between two primary hosting methods. The table below compares them directly.
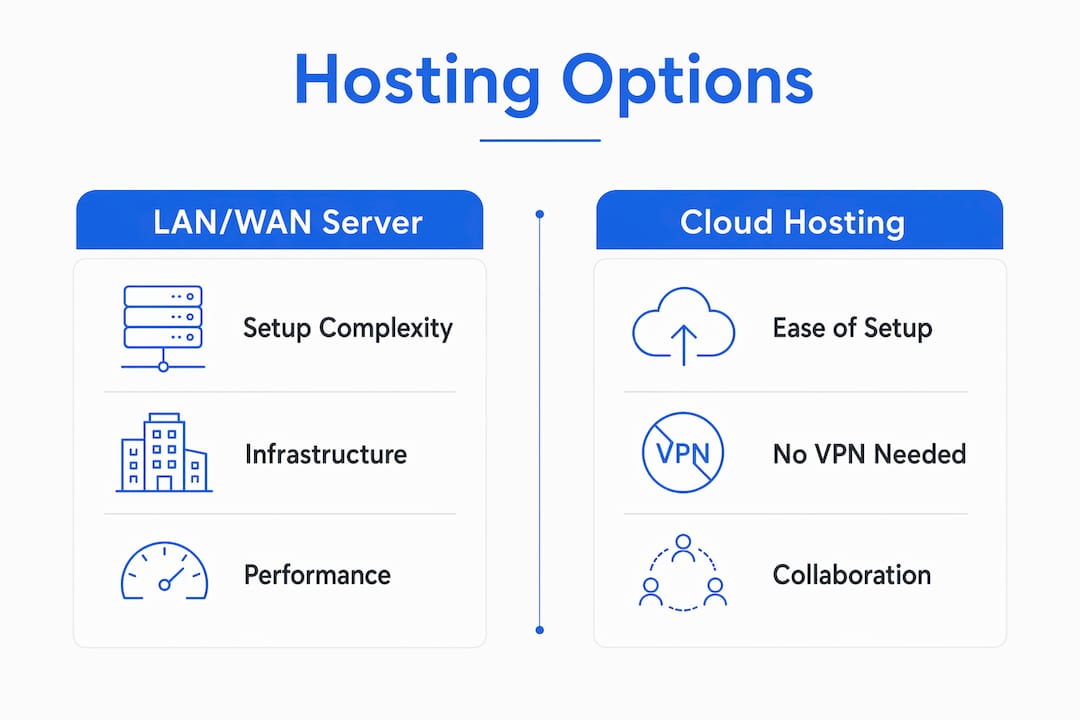
Criteria | LAN/WAN server hosting | Cloud hosting (Autodesk Docs, BIM Collaborate) |
Setup complexity | Requires IT infrastructure and VPN | Minimal setup, browser-based access |
Performance | Degrades on slow WAN connections | Consistent regardless of location |
Best for | Single-office teams on fast LAN | Multi-office or multi-firm projects |
Access control | Managed by IT administrators | Managed through Autodesk platform permissions |
Maintenance | Manual backups and file compaction | Automated version history |
Cloud worksharing eliminates VPN and server infrastructure needs entirely. Autodesk Docs and BIM Collaborate are the leading platforms supporting this workflow for distributed teams.
File naming and access control
Use a consistent naming convention that includes the project number, discipline, and date. Restrict write access to the central model folder so only the BIM manager can modify or replace the file directly. The central model must reside in a controlled access environment to prevent accidental deletions or manual changes that could corrupt worksharing reliability.
The “Compact File” option during Save As reduces file size and fragmentation. Neglecting this maintenance degrades performance significantly over a project’s lifecycle, especially on large models with hundreds of worksets.
Pro Tip: Run a Compact File save on the central model at the end of each project phase. Schedule it for off-hours so no team members are syncing during the process.
What challenges arise with central model management?
The most damaging mistake a team member can make is opening the central model file directly instead of creating a local copy. Opening the central file directly causes access conflicts and synchronization errors that can lock out every other user on the project.
Common pitfalls architects encounter include:
Skipping local file creation. Always verify “Create New Local” is checked in the Open dialog before loading the project.
Synchronizing too rarely or too often. The order and frequency of synchronization affects conflict resolution directly. Syncing at major milestones balances communication overhead without leaving team members working on stale data for hours.
Mismanaging the “Shared Levels and Grids” workset. Improper ownership of this workset blocks other users from viewing critical model elements. Assign ownership of this workset to the BIM manager only, and never leave it checked out by a single user for extended periods.
Relying on WAN for large teams. Slow WAN connections create latency during synchronization. Cloud platforms avoid these performance bottlenecks entirely and are now the preferred solution for multi-company projects.
Ignoring backup routines. The central model is the single point of failure for the entire project. Maintain automated daily backups, and test restoration procedures before a crisis forces you to use them.
Pro Tip: Assign a dedicated BIM manager to own the “Shared Levels and Grids” workset and audit workset ownership weekly. This single habit prevents the majority of model instability issues.
What are the key benefits of a centralized model in Revit?
The centralized model approach delivers concrete advantages that directly affect project quality and team efficiency. The central model acts as an active database tracking ownership and edits through worksets, which means every change is attributed and traceable.
Benefit | What it means in practice |
Simultaneous multi-user editing | Multiple architects work on the same project file at the same time without overwriting each other |
Single source of truth | All team members reference the same model data, reducing coordination errors and rework |
Compartmentalized work | Worksets let teams divide responsibilities by discipline, floor, or building zone |
Remote collaboration | Cloud hosting supports geographically dispersed teams without VPN or server infrastructure |
Audit trail | Worksharing tracks who owns what and when changes were synced |
The workset benefits for architecture teams extend beyond simple file organization. They create a structured ownership model that mirrors how real project teams divide responsibilities, making coordination meetings more productive because everyone knows exactly who controls which part of the model.
Cloud worksharing is increasingly preferred over traditional WAN setups for multi-firm projects. The performance and management advantages are significant enough that most large practices have moved their central models to Autodesk Docs or BIM Collaborate as a standard workflow.
Key Takeaways
The central model in Revit is the master shared file that makes multi-user collaboration possible, and disciplined worksharing habits determine whether that collaboration succeeds or fails.
Point | Details |
Central model definition | It is the single shared Revit file that stores all project data and enables simultaneous team editing. |
Local file rule | Every team member must create a local copy before working; never edit the central file directly. |
Workset management | Assign the “Shared Levels and Grids” workset to the BIM manager to prevent model instability. |
Hosting choice | Cloud platforms like Autodesk Docs outperform WAN servers for distributed or multi-firm teams. |
File maintenance | Run Compact File saves at each project phase to prevent performance degradation over time. |
The central model is a discipline problem, not a technology problem
After years of training architects on Revit worksharing, the pattern I see most often is this: teams set up the central model correctly, then gradually let the discipline slip. Someone opens the central file directly because it is faster. Someone else holds the “Shared Levels and Grids” workset for three days without syncing. A junior team member creates a local copy in the wrong folder. None of these mistakes are catastrophic on their own. Together, they create a model that nobody fully trusts.
The technology works. Autodesk has refined worksharing over many versions of Revit, and the Revit worksharing framework is genuinely well-designed for architectural practice. The failure point is almost always human behavior, not software.
My recommendation is to treat the central model like a shared server room. You would not let anyone walk in and start pulling cables. The same logic applies here. Establish written protocols for local file creation, synchronization frequency, and workset ownership before the project starts. Review those protocols at the beginning of each project phase.
Cloud adoption is the single biggest improvement most practices can make right now. Moving from a WAN server to Autodesk Docs removes an entire category of infrastructure problems and makes remote collaboration genuinely reliable. If your practice is still running central models over a VPN to a physical server, that is the first thing I would change.
— Steve
Build your Revit worksharing skills with S15studio
Knowing the theory behind the central model is a good start. Applying it correctly under real project conditions is where most architects need structured practice.

S15studio offers Revit worksharing training built specifically for architects and design professionals, covering everything from enabling worksharing for the first time to managing complex multi-discipline central models on cloud platforms. If you are starting from scratch, the Revit introduction course covers the foundational concepts before you tackle worksharing. For professionals ready to go deeper, the complete Revit training program takes you from core modeling skills through advanced collaboration workflows, with certification preparation included. All courses are taught by Steve Fagan, an Autodesk Certified Trainer with direct experience in architectural practice.
FAQ
What is a central model in Revit?
The central model is the master Revit project file that stores all design, construction, and documentation data. It enables multiple team members to work simultaneously by assigning ownership of model elements through worksets.
What is the difference between a central model and a local file?
The central model is the shared master file stored on a server or cloud platform. A local file is a personal copy that each team member creates and works in, syncing changes back to the central model periodically.
How do you create a central model in Revit?
Enable worksharing through the Collaborate tab, then use Save As and check “Make this the Central Model after save.” Store the file in a shared network or cloud location, then have each team member open it and select “Create New Local.”
Can you open the central model directly?
Opening the central model directly causes access conflicts and can lock out other users. Always open it with “Create New Local” selected to generate a personal local copy for editing.
What are worksets in Revit worksharing?
Worksets are named collections of model elements that team members take ownership of during worksharing. They divide project responsibilities by discipline or building zone and prevent multiple users from editing the same elements simultaneously.
Recommended
Comments