
What Is Revit Worksharing? A Guide for Architects


Revit worksharing is defined as a multi-user collaboration system that allows multiple architects and design professionals to work simultaneously on a single Autodesk Revit project model. The system works through a central model stored on a server or in the cloud, with each team member working from their own local copy. Worksets divide the model into logical sections, giving each person ownership of specific elements. This eliminates the serial file access bottleneck common in traditional CAD workflows, where only one person can edit a file at a time. For any architectural practice running projects with more than two or three people, worksharing is not optional. It is the foundation of professional BIM collaboration.
What is Revit worksharing and how does it work technically?
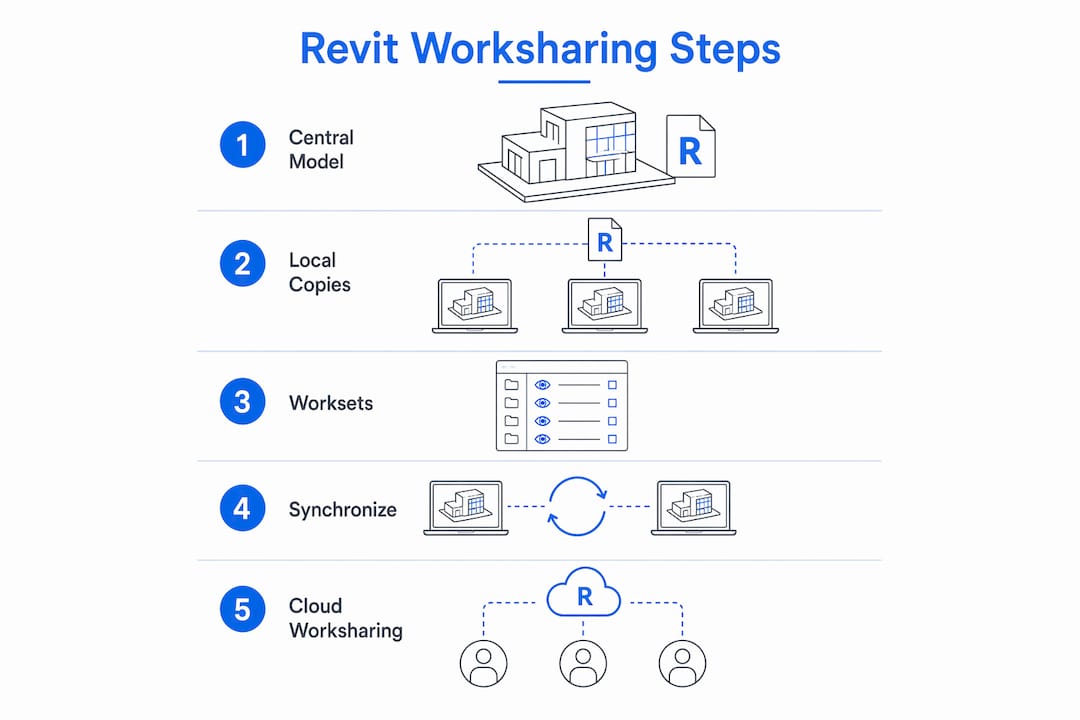
Revit worksharing enables multiple users to co-author a single project model without overwriting each other’s work. The system has three core components: the central model, local copies, and worksets.
The central model
The central model is the single source of truth for the entire project. It lives on a shared server or in the cloud, and no team member works directly inside it. Think of it as the master record that everyone feeds into and pulls from.

Local copies
Each team member creates a local copy of the central model on their own machine. They work inside that local copy throughout the day. When they are ready to share their changes, they run “Synchronize with Central,” which pushes their updates to the central model and pulls in everyone else’s latest work. This cycle keeps the team aligned without anyone waiting for a colleague to close a file.
Worksets
Worksets serve as logical groupings of model elements with exclusive editing rights. When you own a workset, you have full edit access. Everyone else sees those elements as read-only. Default worksets include “Shared Levels and Grids” and “Workset1.” The “Shared Levels and Grids” workset should be locked immediately after setup so no one accidentally moves a grid line that every discipline depends on.
The contrast with traditional CAD is stark. In AutoCAD, one person opens a file and everyone else waits. In Revit worksharing, six architects and four structural engineers can work in parallel on a 50,000 m² project with no serial access delays. That difference compounds on large projects, where waiting for file access can cost hours per week.
Central model stores the authoritative project data on a server or cloud platform.
Local copies let each team member work independently between sync sessions.
Worksets assign ownership of model sections to prevent editing conflicts.
Synchronize with Central merges changes bidirectionally across the whole team.
“Shared Levels and Grids” is a default workset that should be locked to protect core geometry.
Pro Tip: Lock the “Shared Levels and Grids” workset immediately after the BIM manager creates the central model. Any accidental move of a shared grid propagates to every linked discipline model, and untangling that error costs far more time than the lock takes to set.
What is Revit Cloud Worksharing and what does it require?
Revit Cloud Worksharing is the cloud-hosted extension of the standard worksharing workflow. Instead of a central model sitting on a local area network server, the model lives on Autodesk Construction Cloud, accessible from any location without a VPN.
Enabling cloud worksharing requires Autodesk BIM Collaborate Pro licenses for every user on the project. As of 2026, this is a per-user subscription that sits above the base Revit license. The setup process follows a clear sequence:
The BIM manager creates the project in Autodesk Docs and invites all team members.
The central model is uploaded to Autodesk Docs, converting it to a cloud-hosted central model.
Team members open the model directly from Autodesk Docs inside Revit, which creates their local copy automatically.
All linked models must be linked via cloud paths through Autodesk Docs, not local drive paths.
Team members synchronize to central using the same “Synchronize with Central” command, now routing through the cloud.
Linking via local paths is the most common mistake in cloud worksharing setups. When one team member links a model using a path on their own C: drive, that reference breaks the moment any other team member opens the file. Cloud paths via Autodesk Docs ensure every user sees the same linked models correctly, regardless of their machine or location.
BIM Collaborate Pro also provides real-time co-authoring, aggregated project model visualization in a browser, and secure cloud collaboration features. These capabilities make it the standard licensing tier for distributed architectural firms running multi-office projects.
Pro Tip: Before your first cloud sync session, confirm every linked model in the project uses a cloud path. Open the Manage Links dialog and check each entry. A single local path in a linked structural or MEP model will cause broken references for the entire team.
What are the best practices and common challenges in Revit worksharing?
The biggest risk in any worksharing setup is a poorly configured central model. Initial setup must be performed by the BIM manager or lead modeler before any team member touches the file. Skipping this step leads to version-control problems that are difficult to resolve once the project is underway.
Placing a Revit file on a shared network drive does not constitute true collaboration. Only cloud-based worksharing platforms support real-time co-authoring. Teams that rely on a shared drive without proper worksharing enabled will experience file corruption, overwritten work, and coordination failures that no amount of manual coordination can fix.
Frequent synchronization is the single most important discipline for a worksharing team. Teams that synchronize to central regularly maintain coordinated model versions and reduce conflicts. A practical rule is to sync at the start of the workday, after completing any significant modeling session, and before leaving for the day.
Common challenges in worksharing workflows include:
Slow sync times caused by large model sizes or poor network connections. Managing Revit file size proactively reduces sync duration and crash risk.
File corruption from improper closing of local copies or interrupted sync sessions. Always use “Close and Discard” rather than force-quitting Revit.
Workset ownership conflicts when team members borrow elements without releasing them. Establish a clear protocol for releasing ownership at the end of each session.
Local network limitations that slow down traditional LAN-based worksharing. Cloud worksharing removes the server dependency entirely.
Broken linked model references from local path linking, as described above.
Cloud worksharing versus LAN-based worksharing is a real choice for firms in 2026. LAN setups work well for single-office teams with fast internal networks. Cloud setups are the right choice for any firm with remote staff, multiple offices, or clients requiring access. Running Revit on cloud-hosted virtual desktops significantly improves sync times and reduces crashes, because the internal cloud-to-cloud connection operates at speeds that a home broadband connection cannot match.
How does Revit worksharing improve collaboration and project delivery?
Worksharing transforms multi-disciplinary projects by enabling parallel progress across architecture, structure, and MEP disciplines simultaneously. That parallel progress is what compresses project timelines on complex buildings.
The practical impact shows up in several specific ways:
Architects own the architectural worksets while structural engineers own the structural worksets. Both teams model at the same time with no access conflicts.
Design iterations happen faster because each discipline sees the latest coordinated model after every sync cycle, not at the end of the week.
Cross-office coordination uses linked models with cloud paths, so a London office and a New York office work from the same live data.
Real-time co-authoring on Autodesk Construction Cloud eliminates the need for VPNs or local servers, removing a significant IT overhead for distributed firms.
Workflow type | Team size | Key benefit |
LAN worksharing | 2–10 users | Fast sync on local network, no cloud license required |
Cloud worksharing | 5–50+ users | Global access, no VPN, real-time co-authoring |
Single-file (no worksharing) | 1 user | Simple setup, no collaboration capability |
The workset structure is what makes large team collaboration manageable. On a project with 10 or more team members, a well-organized workset plan prevents the editing conflicts that would otherwise require constant coordination calls to resolve. Each discipline knows exactly which worksets they own, and the model reflects that ownership clearly.
Key Takeaways
Revit worksharing requires a BIM manager-led central model, disciplined synchronization, and correct cloud path linking to deliver reliable multi-user collaboration on architectural projects.
Point | Details |
Central model is the foundation | The BIM manager must create and configure the central model before any team member begins work. |
Worksets control editing rights | Assign workset ownership by discipline to prevent conflicts and protect shared geometry. |
Cloud worksharing needs BIM Collaborate Pro | Every user requires an Autodesk BIM Collaborate Pro license for cloud-hosted co-authoring. |
Always use cloud paths for linked models | Local drive paths break linked model references for every other team member on the project. |
Sync frequently and consistently | Regular synchronization to central keeps the team coordinated and reduces version conflicts. |
Why the setup moment defines everything
The single insight I keep coming back to after years of working with architectural teams on Revit is this: worksharing either works from day one or it causes pain for the entire project. There is almost no middle ground.
The teams I have seen struggle with worksharing share one common factor. Someone other than the BIM manager enabled worksharing, or the central model was created without a clear workset plan. From that point, the project accumulates small coordination errors that compound into real problems by the time the team reaches construction documentation.
The teams that get it right invest about two hours at the start of the project. The BIM manager sets up the central model, defines the workset structure by discipline, locks the “Shared Levels and Grids” workset, and briefs the team on synchronization protocols. That two-hour investment pays back in weeks of friction-free collaboration.
Cloud worksharing has genuinely changed what is possible for distributed firms. I have watched teams across multiple offices coordinate in real time in ways that simply were not practical on a LAN setup. But cloud worksharing demands even stricter discipline around linking protocols. One team member who links a model via a local path can break the workflow for everyone else without realizing it.
My advice to any architectural practice adopting worksharing for the first time: treat the setup as seriously as you treat the project brief. Get the right training, assign a BIM manager with real authority over the model, and build a synchronization culture from the first day. The common modeling mistakes that derail worksharing projects are almost always preventable with proper preparation.
— Steve
Build your Revit worksharing skills with S15studio
Revit worksharing is one of the most valuable skills an architect or design professional can develop, and it is also one of the most misunderstood.

S15studio offers a dedicated Revit worksharing course built specifically for architects and design professionals who want to set up and manage worksharing workflows with confidence. The course covers central model creation, workset management, cloud collaboration with Autodesk BIM Collaborate Pro, and synchronization best practices. For professionals who want to build broader Revit proficiency alongside worksharing skills, the Revit Master Class covers advanced multi-user workflows and complex project coordination from the ground up. Both courses are taught by Autodesk Certified Trainer Steve Fagan and are built around real architectural project scenarios.
FAQ
What is Revit worksharing in simple terms?
Revit worksharing is a system that lets multiple team members work on the same Revit model at the same time. It uses a central model and individual local copies to keep everyone’s work synchronized without conflicts.
How many users can work on a Revit workshared model?
Revit worksharing supports coordinated work across teams of 10 or more professionals simultaneously. Large projects with architecture, structural, and MEP disciplines all working in parallel are a standard use case.
Do I need a special license for Revit Cloud Worksharing?
Yes. Cloud worksharing requires an Autodesk BIM Collaborate Pro license for each user, in addition to a standard Revit license. The cloud-hosted central model is stored and accessed through Autodesk Docs.
What is the difference between a central model and a local copy?
The central model is the shared project file stored on a server or in the cloud. A local copy is the version each team member works from on their own machine, syncing changes back to the central model at regular intervals.
Why do linked models break in cloud worksharing?
Linked models break when they are linked using a local drive path instead of a cloud path through Autodesk Docs. When another team member opens the file, their machine cannot find a path that only exists on the original user’s computer.
Recommended
Comments